EMERALD CINEMA
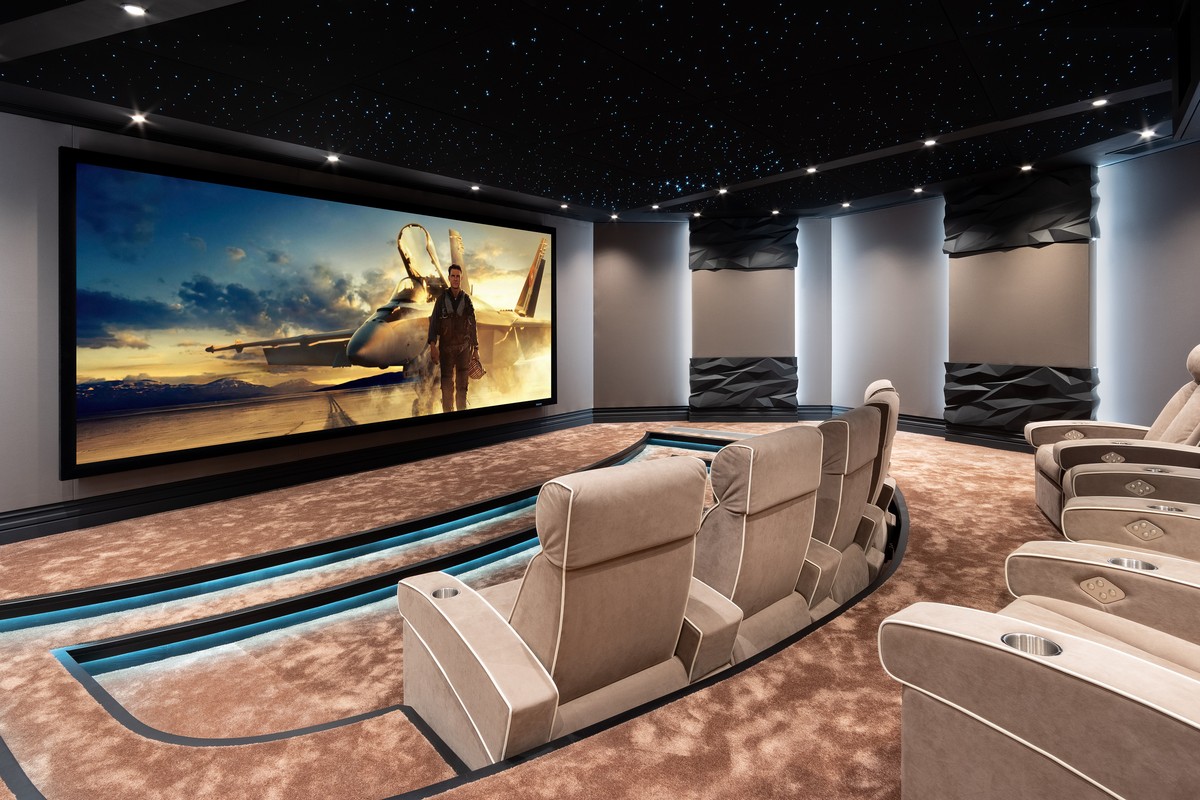
A private home cinema in a countryside residence, designed to CEDIA RP22 Level 3 inside a bold Art Deco interior with no visible loudspeaker. Winner of Best Home Cinema Level II at the CEDIA Awards 2026.
- Area
- 55m²590
- Seats
- 10
- Screen
- 180
- Screen width
- 3985mm
- Audio
- 9.1.6
- Completed
- 2025

A private home cinema in a countryside residence, designed to CEDIA RP22 Level 3 inside a bold Art Deco interior with no visible loudspeaker. Winner of Best Home Cinema Level II at the CEDIA Awards 2026.
The heavy door closes behind you, and the house goes quiet. Around you is an Art Deco room of relief panels, framed fabric and warm light, with not a single loudspeaker in sight. The light fades, the first scene opens, and the bass arrives before you hear it: eight 15-inch subwoofers reach down to 15 Hz, and you feel the low end in your chest.
Emerald Cinema is a private home cinema in a separate building of a countryside residence, designed to CEDIA RP22 Level 3. In 2026 it won Best Home Cinema Level II at the CEDIA Awards. This is how it was built, and why nothing you see in the room gives away the engineering behind it.
The brief: five requirements and one test
The project started with a call from the owner’s representative. He had already researched the market and spoken to several companies, and he made one thing clear from the start: transparent, reliable communication through every stage was non-negotiable.
The cinema was planned in its own building on the estate, alongside a restaurant with a small stage for live music. The brief was short:
- deliver the room as close to turnkey as possible;
- stay within the agreed budget;
- respect the interior design concept;
- make every system simple and intuitive to operate;
- build a cinema that would impress the owner’s friends.
Day to day, the room had to handle films and series from Apple TV, a local film library on Dune HD, and console games.
A room with the right proportions
The space was a good start: 55 m² (590 sq ft) with a ceiling of more than 4 m (13 ft). Height like that leaves room for a proper riser, a large screen and height channels at the right angles, all without squeezing the second row.
The last requirement set the technical target. Impressing guests with the interior is easy. Impressing them with sound takes CEDIA RP22 Level 3, the reference tier, and every choice of equipment and engineering was balanced against the budget to reach it.
Art Deco drawn around the physics
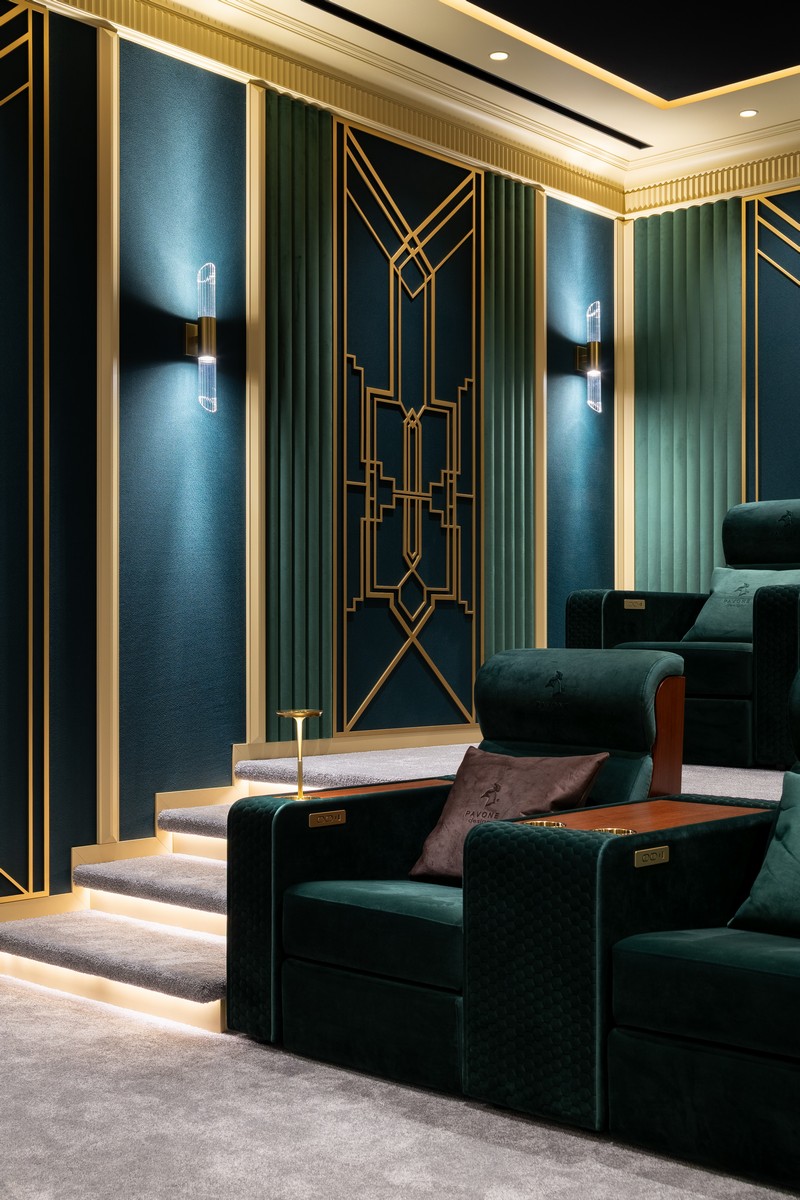
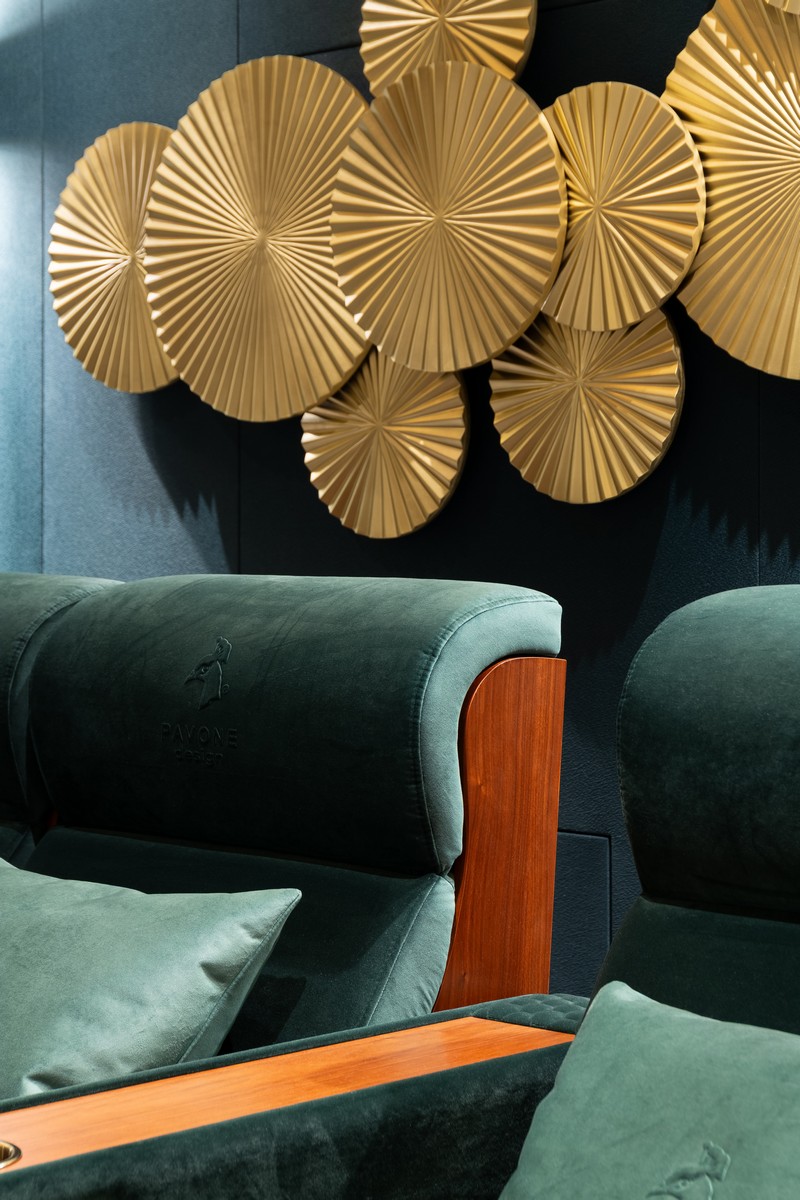
The interior designer we brought in developed several concepts, and the owner chose the boldest: Art Deco, with a large number of decorative wall elements. That raised the stakes. Every frame and relief panel needed somewhere to sit, and every loudspeaker needed a clear path to the seats.
That is why the designer never started from an empty room. She received a 3D model that already held the speaker and subwoofer positions, the seating layout, the riser geometry, the screen and the projector throw. Every render she produced was buildable exactly as drawn.
Then we went through the room together, centimeter by centimeter. Acoustically transparent fabric sections, with acoustic treatment behind them, alternate with solid relief panels. The framing behind the decor was planned so it never blocks a speaker or creates an unwanted reflection.
Where are the speakers?
Guests ask this first. The answer is everywhere, and all of it is hidden.
- The left, center and right channels stand in a baffle wall behind the acoustically transparent screen, at the right height for both the image and the listeners.
- The wides and surrounds sit on the side walls behind fabric panels that read as part of the Art Deco scheme, placed at RP22 heights so direct sound reaches every seat.
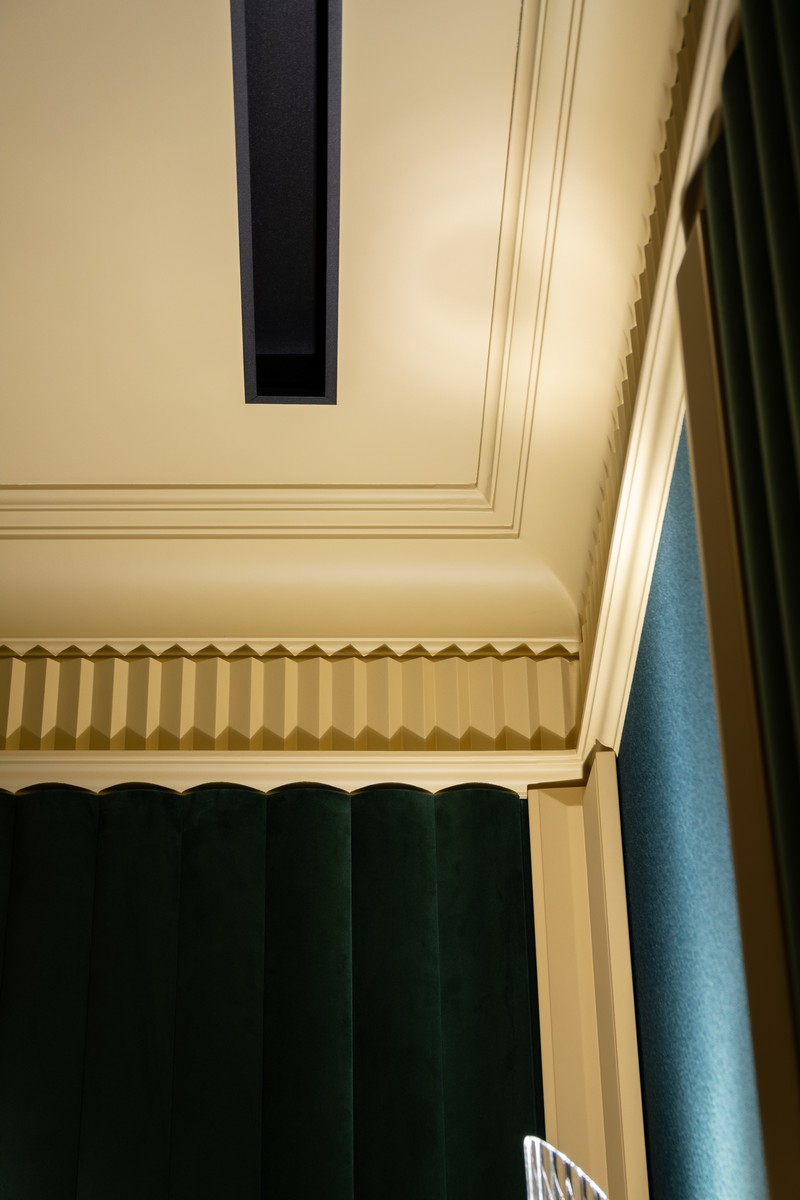
- The six height channels are mounted on custom brackets behind acoustically transparent ceiling panels and aimed by laser.
- The eight Blackroom Audio subwoofers are built into the front and rear walls, with no grilles and nothing to show where they are.
Every speaker is aimed at the center of the seating area: the point between the listeners’ heads in the first and second rows. That way as many people as possible hear the same sound field, not just the person in the main seat.
The projector that disappeared into the wall
The original design concept had the projector hanging openly from the ceiling. We knew it would heat up and be heard in quiet scenes, so we moved it straight into a ventilated hush box of our own design.
During the sound-isolation works, the owner’s representative asked for more: the box should vanish from view entirely. It had partly protruded into the room, though still inside the isolation shell. We made a conscious compromise for the design, revised part of the project and recessed the box fully into the rear wall through a dedicated opening.
That opening slightly interrupts the isolation envelope, and we say so openly. In return, the projector became much easier to service: it is reached from the technical corridor through a rear cover, without anyone entering the cinema.
Bass tuned for each row
Eight 15-inch servo-controlled subwoofers reach down to 15 Hz. They stand as close as possible to the quarter points of the front and rear walls, which reduces the effect of standing waves and evens out the bass across the seats.
The subwoofers are connected in pairs to four channels of the Trinnov processor, with the extra outputs provided by external DACs. We aligned them in phase by hand in the processor’s active crossover. This wiring allows two separate presets, one for each row, so the second row gets its own calibrated bass rather than a compromise of the first. Per-row bass management at this level is uncommon in private home cinemas at any budget.
The picture: 180 inches, 62 degrees
The 16:9 screen measures 180 inches diagonally and is made from Screen Excellence Enlightor Neo acoustically transparent fabric. From the main seat in the center of the first row, it fills a 62-degree horizontal viewing angle, close to the values expected in the upcoming CEDIA RP23. At that angle you see the full detail of a 4K image, and the edges of the screen sit in your peripheral vision.
The JVC projector delivers a calculated 62 nits on the screen, enough for convincing HDR in a fully dark room. The riser is 600 mm (24 in) high, so the second row of recliners sees over the first without anyone leaning sideways.
Silence comes first
A reference system loses its point if the room cannot hold its quietest moments, so most of the engineering is invisible.
- The room is fully sound-isolated with diNBarrier materials.
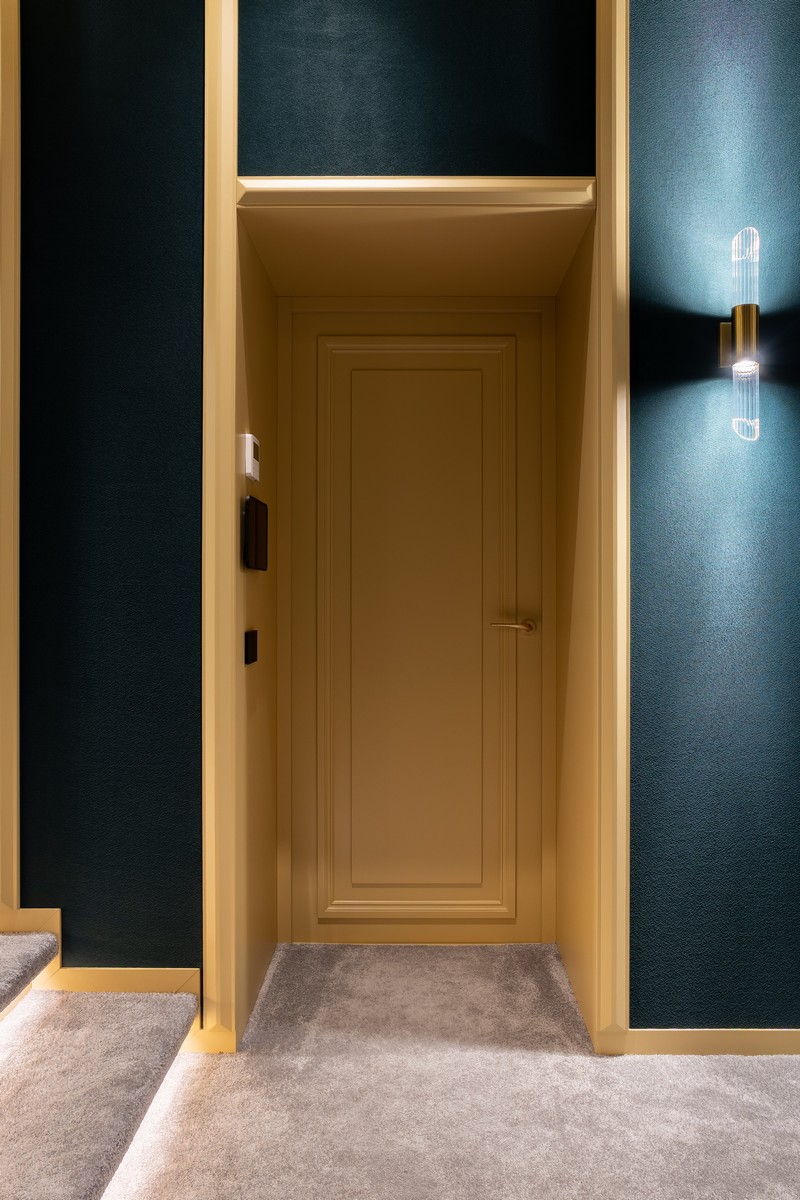
- The entrance is a soundproof door weighing about 120 kg (265 lb).
- The riser is built to be acoustically inert.
- The seating positions were calculated against the room modes.
- We set the requirements for silencers and duct treatment, supplied the vibration-isolation materials and supervised the HVAC installation.
- The projector is in its hush box, and the equipment rack is in a separate technical room.
While the finishes went in, we tested the room again and again with sine-wave signals from 20 to 150 Hz through the subwoofers. Some decorative elements were fixed more firmly, and several fixings near the rear subwoofers were reworked on site with a router. At reference level, nothing in the room rattles, buzzes or resonates, despite the eight subwoofers and all the Art Deco detail.
One tap or one switch
The owner values his time and likes technology he does not have to think about. He prefers a physical button that clicks and responds at once.
So the iPad interface on RTI is built around one action. A single tap on Movie mode sets the sources, lighting scene and audio preset, and the room goes from ordinary evening to full cinema in under 30 seconds.
Near the end of the project he asked for something simpler still at the door. We replaced the HDL touch panel with a classic three-button Bticino switch wired to the dry contacts of the HDL controller. Now even a child can walk in and turn on the light without knowing anything about the system.
Lighting control was part of our scope: two LED strip groups and three groups of fixtures run on an HDL-MHRCU.433 controller with an HDL-MC48IP-DMX.431 DMX module. We would have liked to bring the HVAC into RTI as well, but the ventilation units and air conditioners had been bought in advance and did not support native integration.
The technical room
The rack lives in a small technical room behind the cinema, across a service corridor. Fan noise from amplifiers, processors and the UPS never reaches the listening position, and a dedicated split system keeps the equipment at a steady temperature.
- Power runs down the left side of the rack and all signal cabling down the right, in two separate looms that enter through separate openings.
- The Marani DSP amplifiers sit high in the rack, where airflow is strongest. The UPS sits at the bottom, and blanking panels close every unused space.
- Every cable is cut to length and labeled at both ends with heat-shrink markers that match the as-built documentation.
- The 1.5 kW UPS keeps the projector, processor, control and network running for at least 15 minutes, long enough for a correct shutdown.
- We designed and built a dedicated electrical board next to the rack, with separate circuits for the rack, the powered seating and the lighting.
- Eight free rack units, spare breakers and spare PDU outlets leave room for an upgrade without rewiring.
One device moved into the cinema itself. The PlayStation 5 sits under the projection box behind a small door in the wall panel, because its wireless controllers need a reliable link.
Calibration
We calibrated the audio in-house to HAA standards and the video to ISF standards in both SDR and HDR. The audio was done in stages:
- near-field EQ for each speaker model in the Marani DSP, gain matching and hiss removal;
- far-field EQ at the reference seating position with Trinnov PEQ for large deviations;
- manual subwoofer time alignment and preliminary EQ;
- Trinnov Optimizer measurements at 5–6 points;
- LCR-to-subwoofer integration and bass management;
- subwoofer array EQ and manual left/right EQ with the moving-mic technique;
- choice of the target curve by listening to music, with compensation for the known Trinnov 10 kHz microphone issue;
- manual EQ of the remaining channels to the proven left/right target;
- level calibration to 0 dB at 80 dBFS, then listening tests and fine-tuning of the target curve and Sub/LFE level;
- several steps repeated for the second-row preset.
Tools: Trinnov, miniDSP UMIK-2, Earthworks M50 and IsemCon EMX-7150 microphones; Reed R8090 and IsemCon SC-1 acoustic calibrators; PreSonus AudioBox GO and Tascam US-4x4 interfaces; REW, Marani software and AudioTools. For video: a SpectraCal C6 colorimeter profiled with an X-Rite i1Pro 2 spectrophotometer, a Murideo SIX-G 4K generator and Calman.
The result
The whole room was modeled in Revit BIM before construction, which let us coordinate every component and issue revised drawings quickly when the brief changed. Our team delivered the project as close to turnkey as possible, with only the supply and installation of the HVAC left to another contractor. The budget held, partly because the loudspeakers and subwoofers are our own Blackroom Audio, built to deliver the required output without the cost of imported flagships.
A private home cinema proves itself by how often it is used. Here the path from everyday life to a full cinema takes one switch and one tap, so the room gets used often.

Awards



More rooms by Blackroom


Every legendary project starts with a conversation
Tell us about your room and what you want to experience.