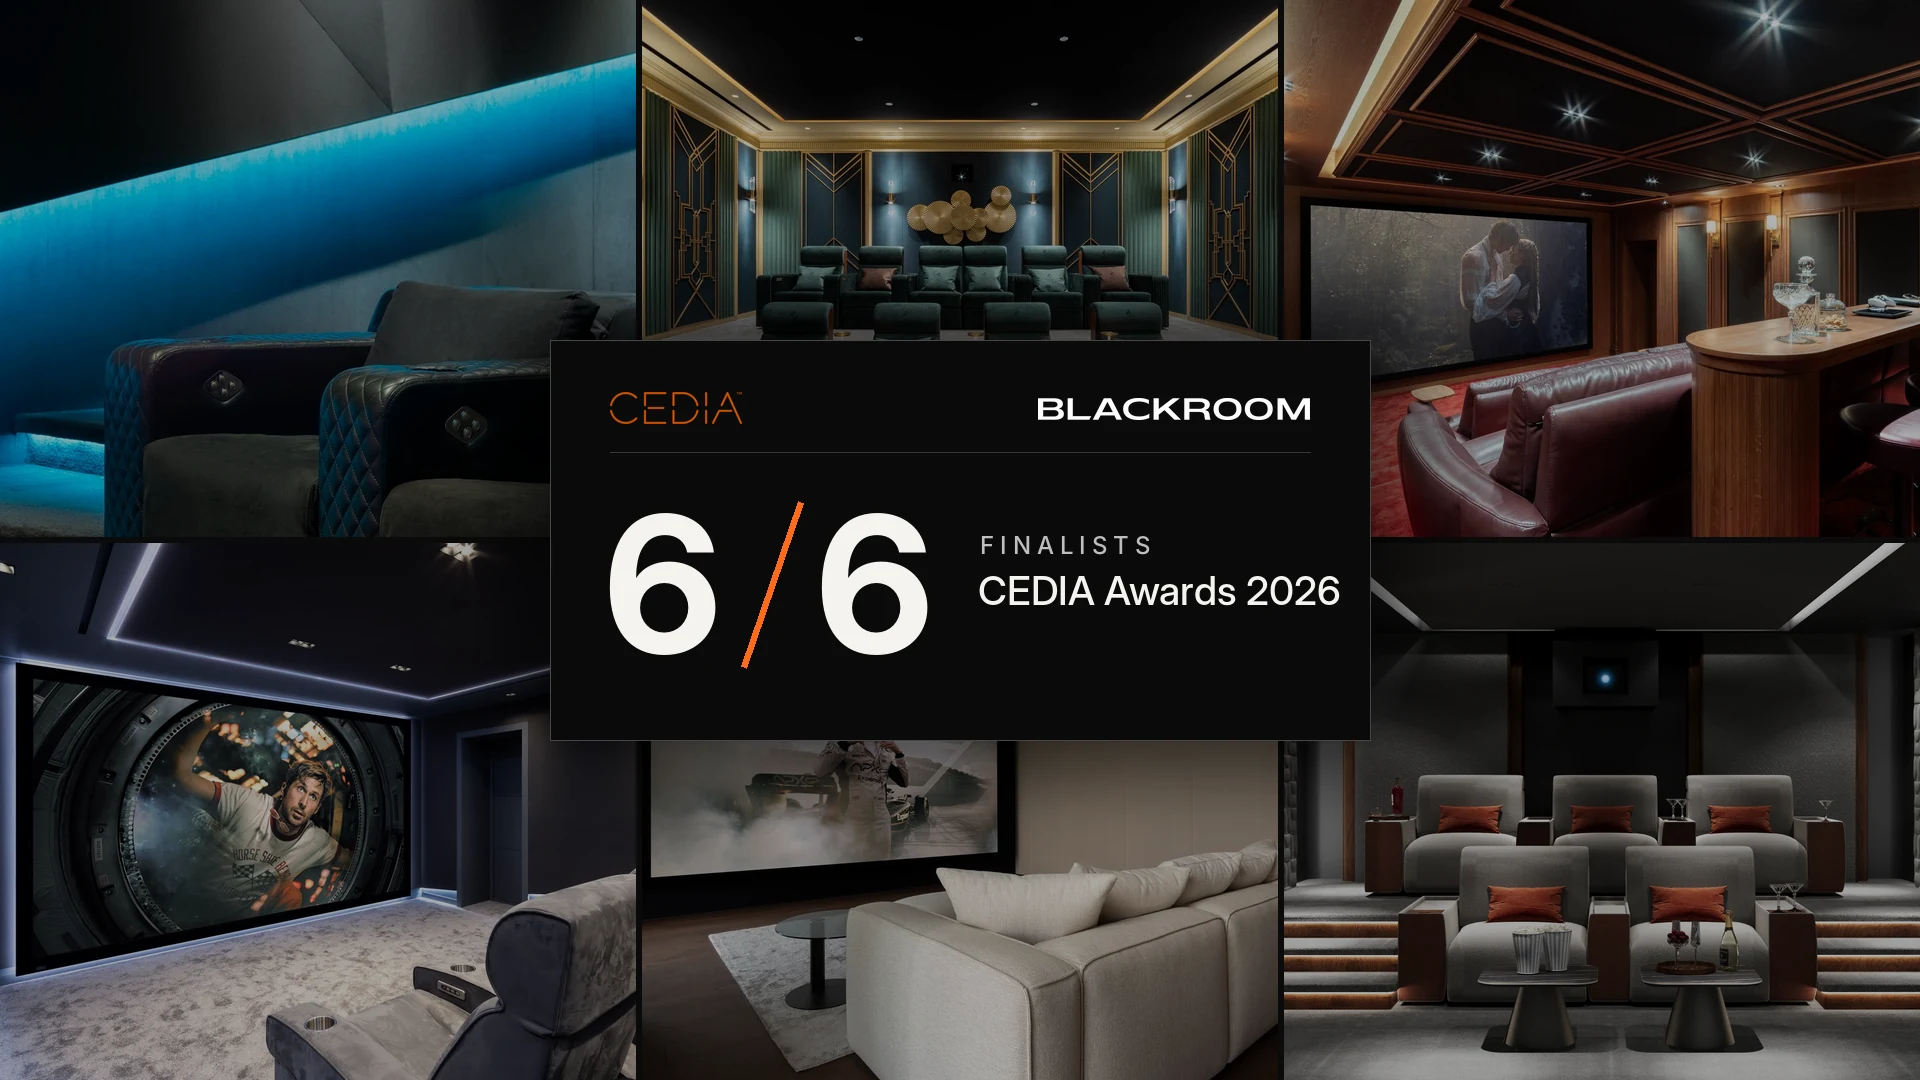
Finalist
Showroom Blackroom 1.0
Best Showroom
We design and build custom home theaters across Southern California. Design, sound isolation, construction, integration, finishes, seating, and calibration—we handle every detail.
CEDIA Awards Winner
2023 – 2026
6×
CEDIA Awards Winner
2023–2026
2× Winner
2× Highly Commended
2× Finalist
Winner
Winner
Highly Commended
2× Winner
Finalist
The international benchmark for immersive cinema environments and precision calibration.
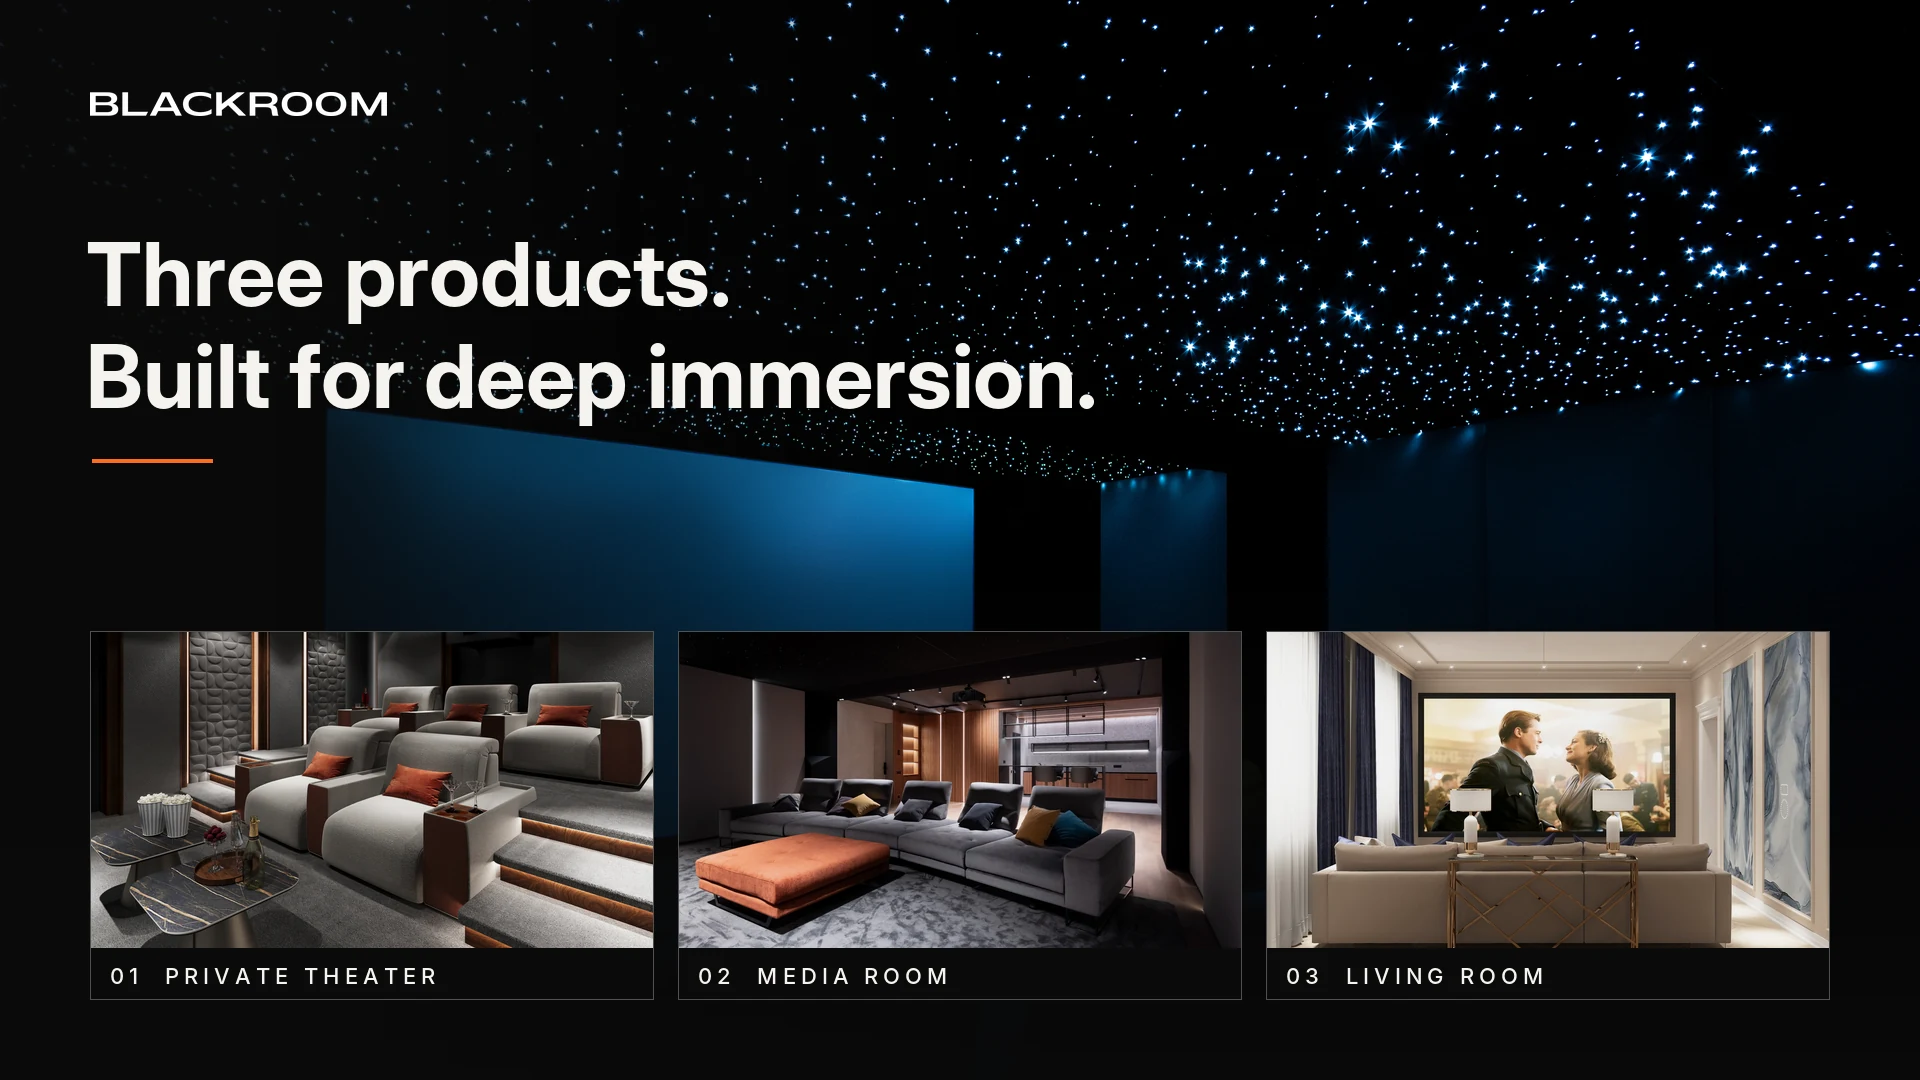
Equipment is the easy part. The physics of the room sets the limit, so that is where we start: a dedicated private theater, a media room shaped around your home, or the living room you already have.


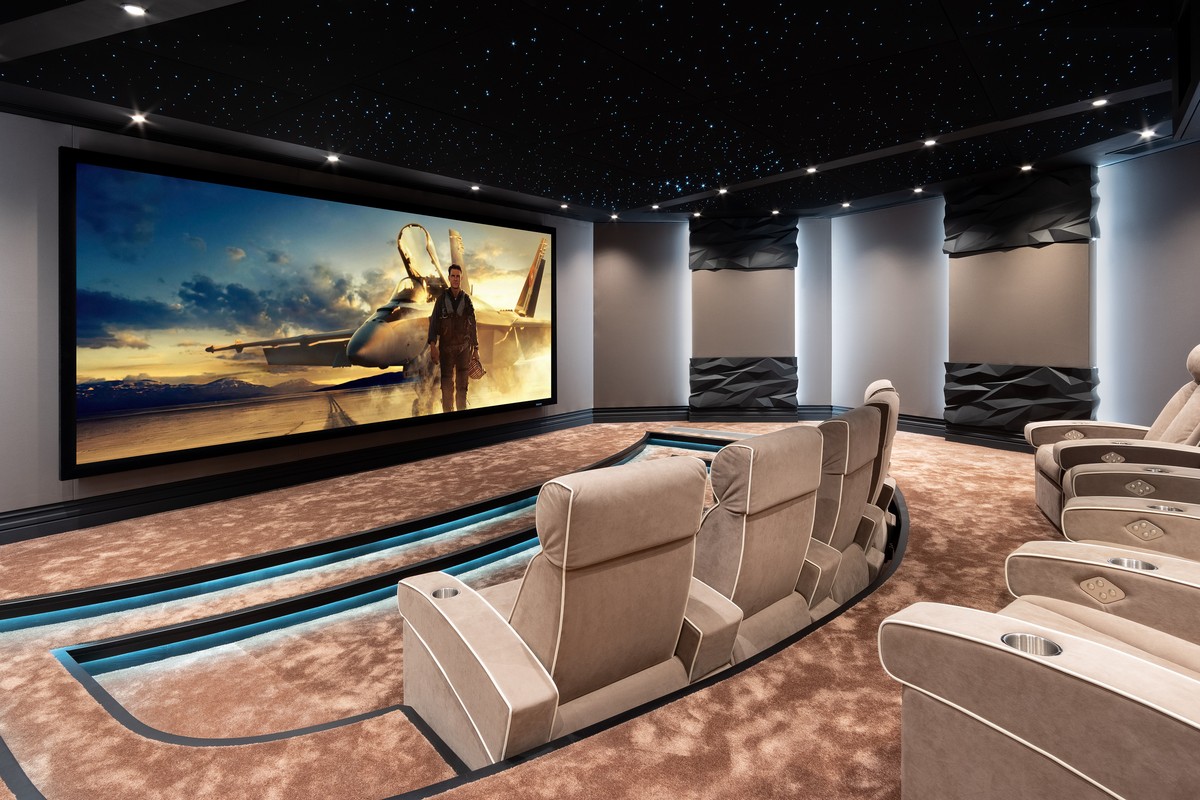
A dedicated room built around the ultimate movie experience. We handle every detail—from room-within-a-room sound isolation and precise BIM design to custom finishes, seating, and reference-level audio and video calibration. Movies, concerts, sports, or gaming—you'll feel every impact, hear every detail, and get lost in the moment.


A room built around the screen. Windows and open doorways can stay—we design around them with blackout shades, acoustic treatments for clear dialogue, and audio and video calibration tailored to your space. The shades close, the lights dim, and the rest of the house fades away.


A big-screen experience, even with the lights on. We integrate MicroLED video walls into your space, coordinating screen size, placement, finishes, and sound. Movies, sports, or gaming—enjoy a bright, seamless picture with audio and video calibrated for your room.
Every home theater starts with the space. At Blackroom, we design, engineer, and calibrate three types: dedicated private theaters, media rooms, and living room theaters. They may use similar equipment, but each room's layout, acoustics, and lighting shape what's possible.
Below, we explain how we approach each format, address its challenges, and deliver the best experience the space can offer. Our approach draws on more than 60 completed private theaters and media rooms—and six CEDIA Awards earned between 2023 and 2026.
Even the best speakers can sound boomy in the wrong room, and a flagship projector can look washed out without proper light control. Room dimensions, reflections, background noise, and ambient light all affect performance. That's why we start with the space: we model the room, address its limitations, and select equipment that works together within it.
For immersive audio, CEDIA/CTA-RP22 provides four clearly defined performance levels based on measurable criteria. These levels describe how the complete system performs in your room. We establish the target level during design, then engineer the acoustics, speaker layout, and system around that goal. As a general guide, we target RP22 Levels 3–4 for dedicated home theaters, Level 2 for media rooms, and Levels 1–2 for living room theaters.
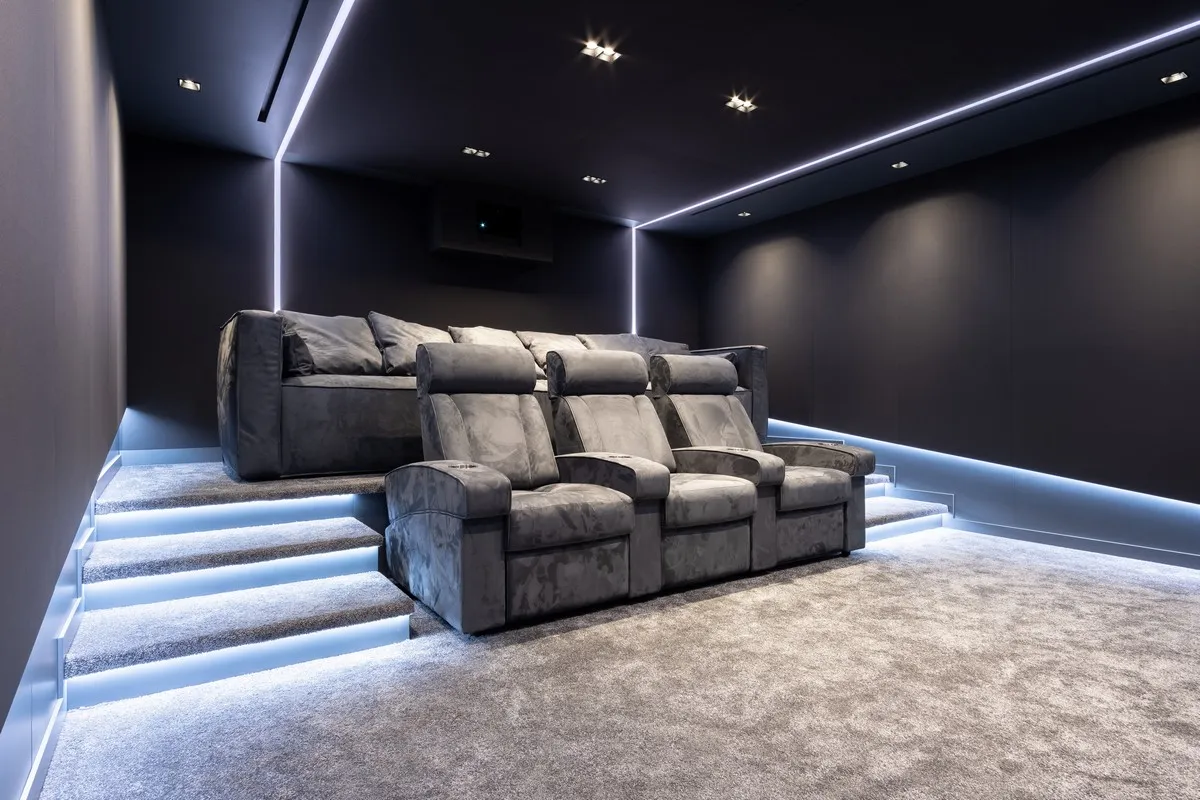
A dedicated home theater gives us the freedom to design the entire room around the experience. From sound isolation and acoustics to lighting, seating, and screen placement, every detail works together to deliver reference-level sound and picture. See and hear the film as the director intended.
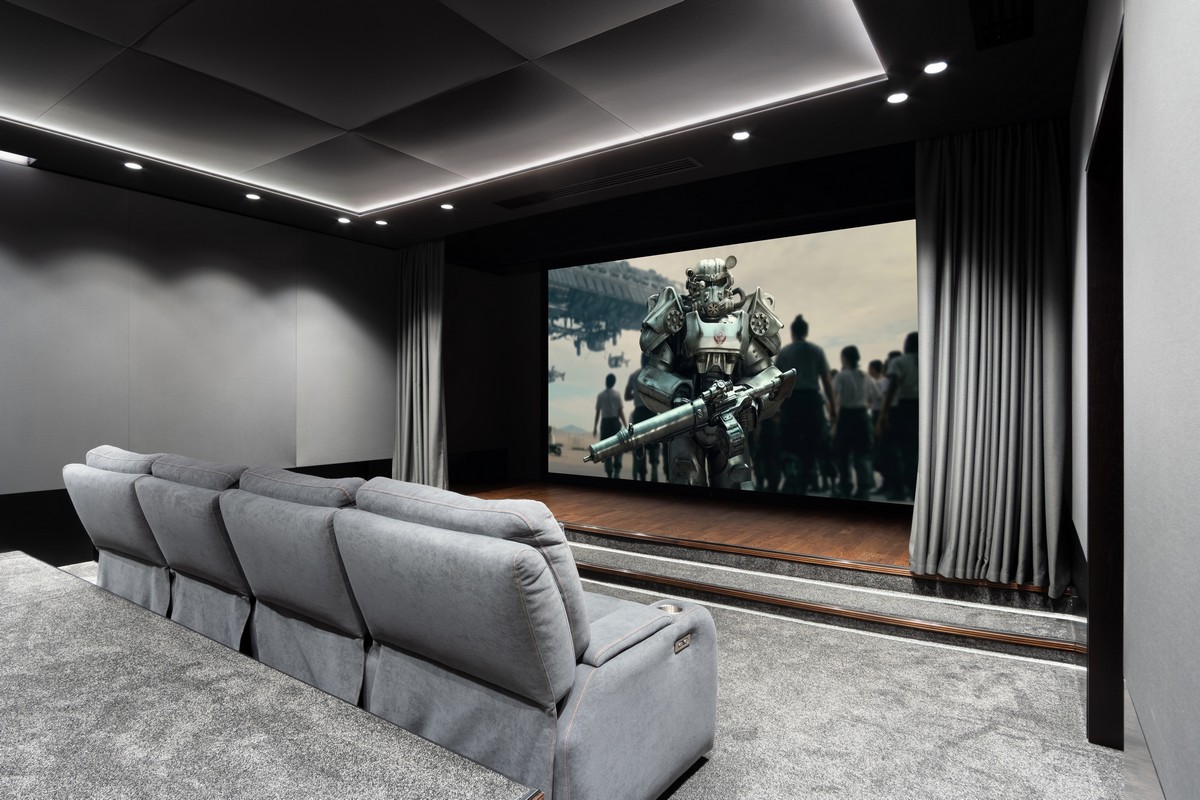
We build a separate structure inside your room, with a floating floor, decoupled walls, and an isolated ceiling to reduce sound transmission through the house. Acoustic doors weighing around 300 pounds complete the enclosure. The result: powerful movie sound inside and quieter spaces beyond, even during late-night viewing. Carefully engineered ventilation keeps fresh air flowing without distracting from the quietest scenes.
Before construction starts, the theater exists as a digital twin in Revit: room proportions, speaker positions, sightlines, seating rows, cable routes and ventilation. The design set runs to 150+ sheets, so conflicts between acoustics, lighting and HVAC are solved on screen, not on site.
Front speakers sit behind an acoustically transparent screen, making dialogue and action sound like they're coming directly from the picture. Acoustic treatments control reflections, while carefully placed subwoofers deliver consistent bass across the seating area. We plan screen size, viewing distance, and seating risers together for clear sightlines and comfortable viewing from every seat. Custom-built motorized recliners complete the room, with upholstery and finishes tailored to your interior.
Your private home theater is built for concerts, live sports, gaming, karaoke, and private screenings—and more than 15 scenarios in all. The difference is the level at which each of them plays. A typical 450 sq ft theater takes 9–12 months to complete, from the first drawings to final calibration.
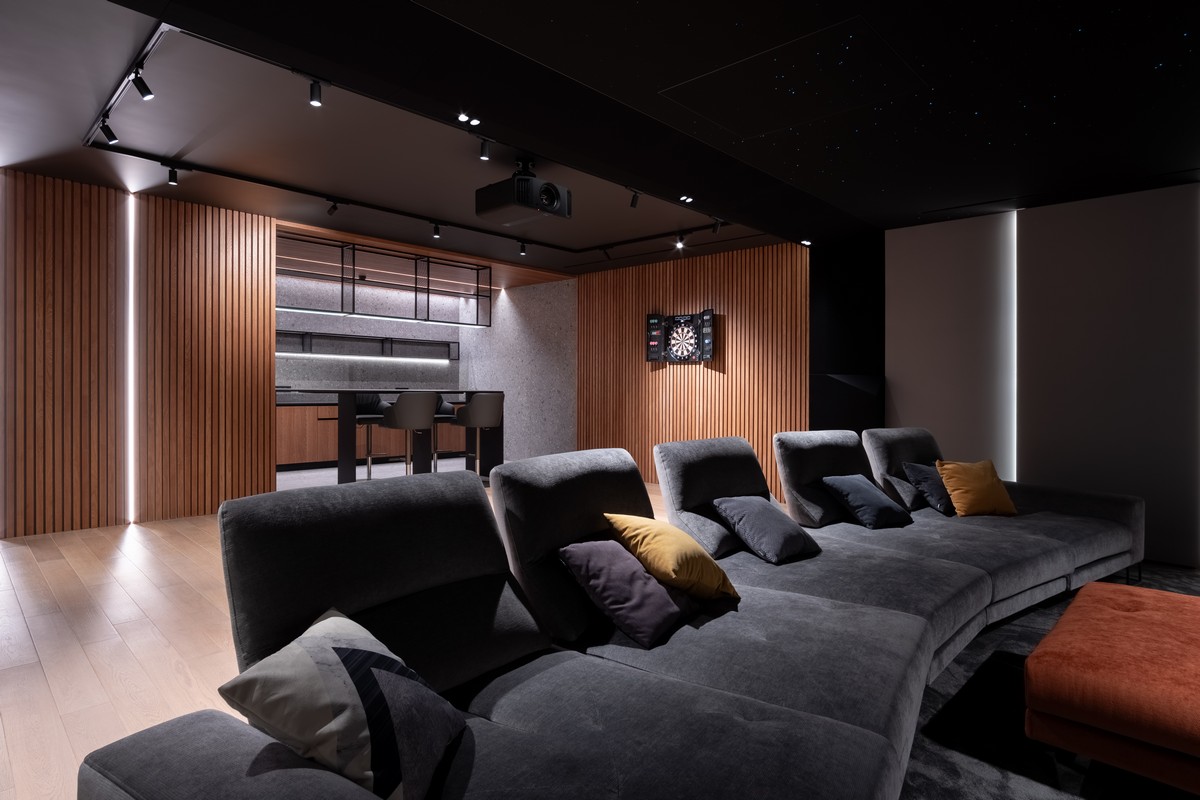
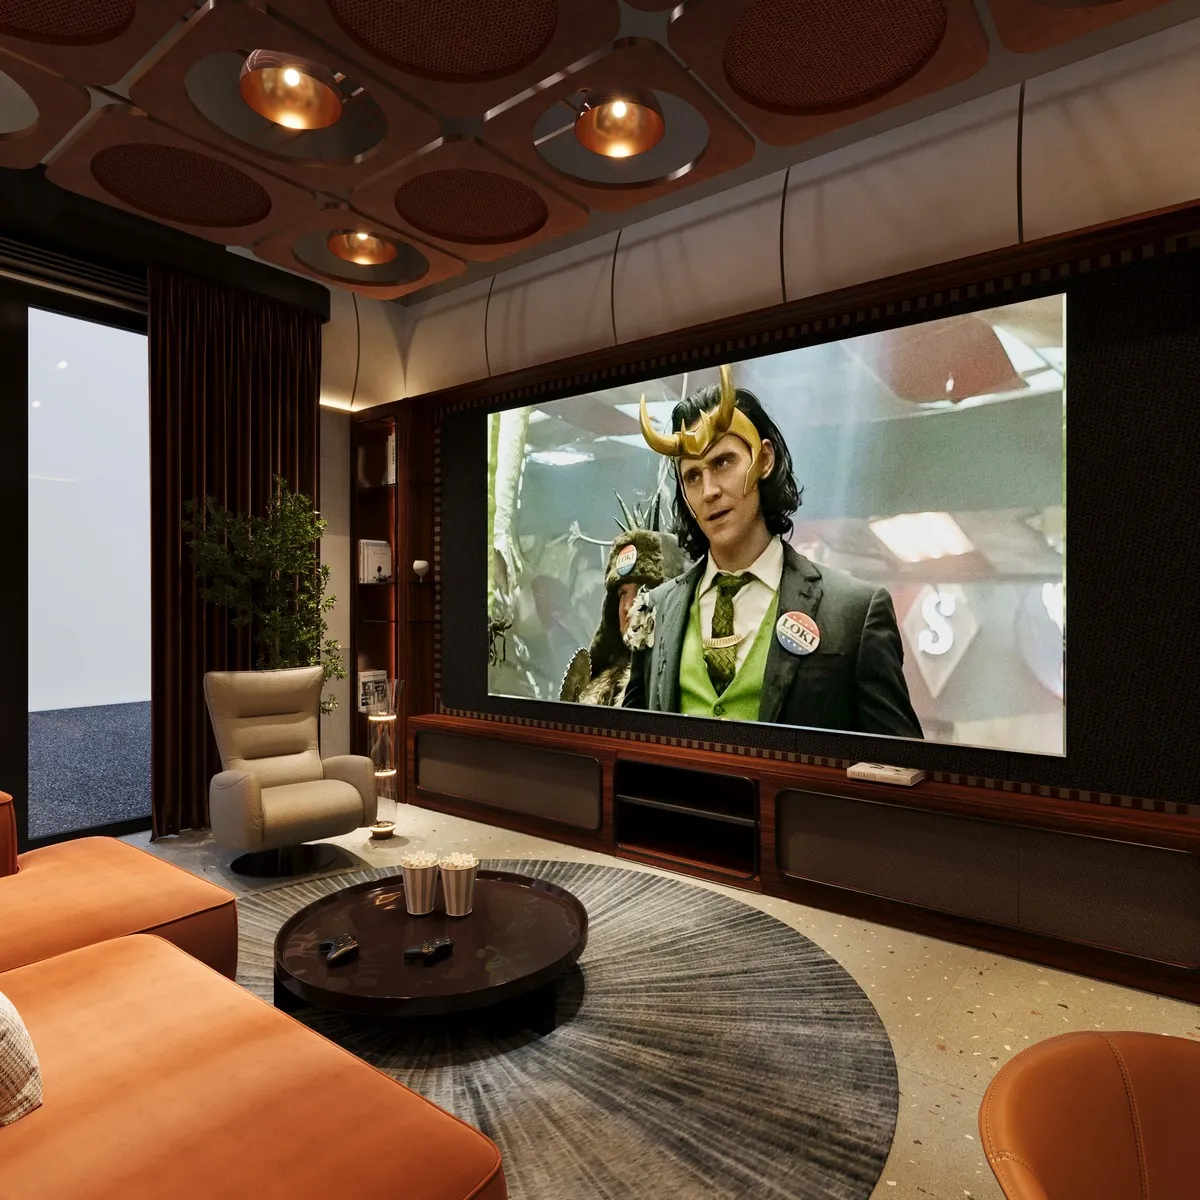
A media room is a dedicated media space, but one that lives within the house. It may keep its windows, open onto a hallway or sit on the way between rooms. Good media room design does not fight these conditions; it works with them.
Where daylight reaches the room, blackout curtains and lighting scenes take control of it. For the picture, we choose what holds contrast in this specific room: a projector with an ambient light rejecting (ALR) screen, an ultra-short-throw projector, a large-format TV or a MicroLED wall.
Acoustic panels and rugs tame early reflections and keep every line of dialogue clear. Bass management keeps the low end even without shaking the rest of the house. Speakers can disappear into the walls, or premium designer speakers can become part of the room's look.
A film, the big game, a new video game or a concert in Dolby Atmos. One button closes the curtains, dims the lights and brings the system to life. A media room is not the absolute of a private theater, but it delivers sound and picture far beyond any TV room. Our media room Millennium received a Highly Commended at the CEDIA Awards 2024.
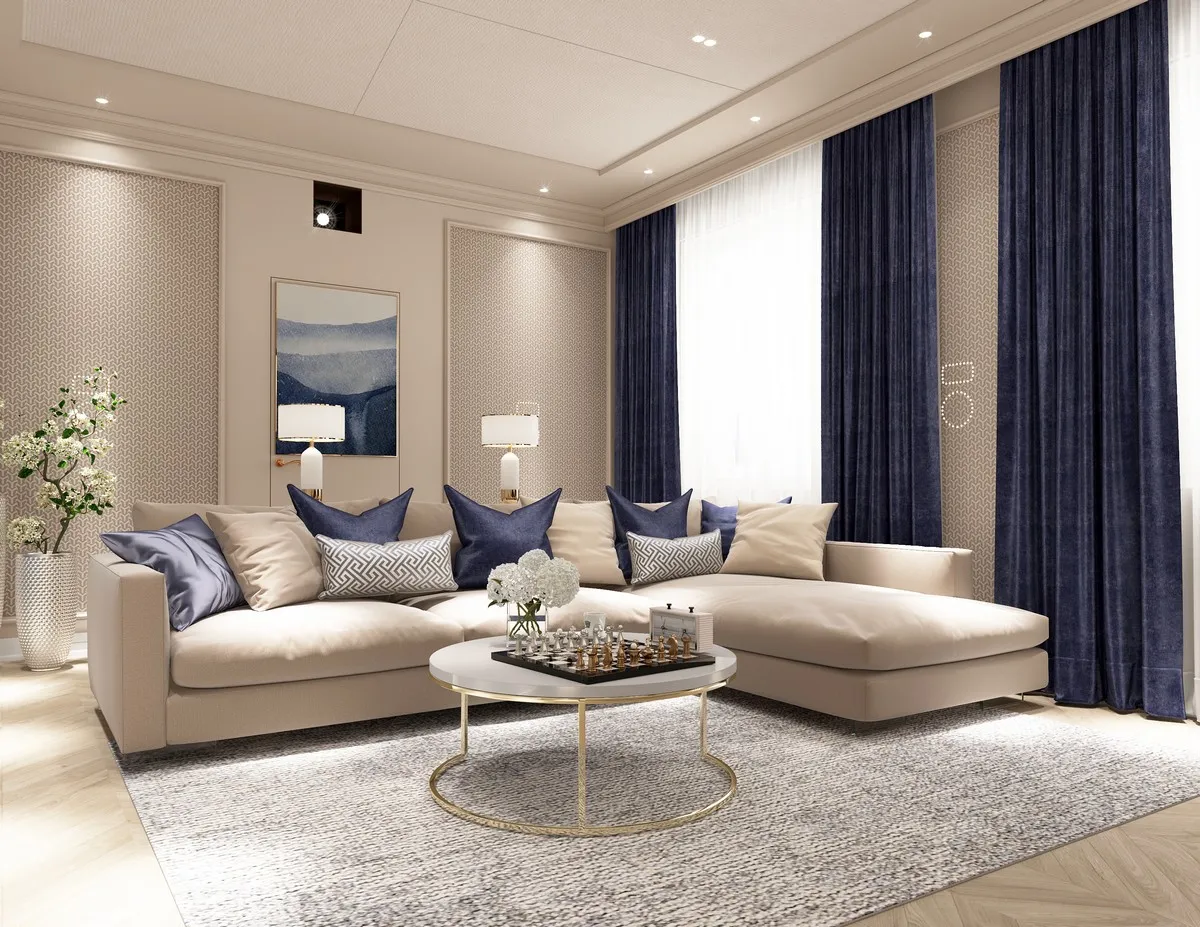
A living room theater brings a premium home theater into the most-used room of the house, inside an interior your architect and designer have already shaped. Glass, stone and open plans are not friends of sound, and we never pretend otherwise. Our task is to take this room to its physical limit while keeping the interior exactly as it was designed.
Subwoofers go into furniture we design together with your designer. Surround and height channels hide in walls and ceilings or behind acoustically transparent fabric. Screens drop from a concealed ceiling recess, while TVs and MicroLED walls are built into millwork. Acoustic treatment becomes decorative panels, textiles and furniture. If you prefer, designer speakers can become a deliberate accent instead.
With less architectural freedom, calibration matters even more. Precise speaker placement, room-aware bass management and careful tuning deliver sound and picture beyond what clients expect from their own living room. By day, nothing gives it away. By night, the sofa becomes the best seat in the house.
A private theater begins with an empty space, and we build everything. A media room is a dedicated room with fixed features such as windows or a walk-through layout. A living room theater starts from a finished interior and architecture.
A private theater gets a projection system for a fully dark room, with an acoustically transparent screen. A media room gets a display chosen to hold contrast with controlled ambient light. A living room theater gets a cinematic image that disappears when not in use.
A private theater delivers reference-level immersive audio with full acoustic control (CEDIA RP22 Level 3–4). A media room delivers powerful, balanced surround sound (Level 2). A living room theater delivers integrated sound at the room's physical limit (Level 1–2).
In a private theater, the room is shaped around the experience. In a media room, the room is shaped around the screen. In a living room theater, the technology adapts to the interior.
Whatever the format, the process is the same: survey and concept, engineering of the room, AV system design, construction under our engineers' supervision, installation and several days of home theater calibration to ISF and HAA standards, with every speaker calibrated by hand on a Trinnov processor. One team is responsible for the whole cycle and coordinates the architect, the designer and every other contractor.
Not sure which format fits your space? Tell us about the room and how you want to use it, and we will show you how far it can go.
The room is engineered. The reaction is involuntary. Three things the body does inside a Blackroom theater — and why none of them are accidents.
The skin responds to a low frequency a fraction of a second before you register what you heard. That reaction isn't taste or opinion — it's physiology. A Blackroom theater is engineered to produce it on cue.
Within minutes of the film starting, the body settles into a state it usually only finds on the second day of a vacation. Two hours later, you leave the room recovered — not entertained, recovered.
When the lights come up, no one speaks for a moment. That pause is involuntary. It's the body still inside the film, taking the time it needs to come back. It's the most honest review a room can get.
From one private theater in 2012 to an international practice with six CEDIA Awards Winner titles. The standard never moved.

Anton Zadnepryannyy built his first private theater in 2012, years before the Blackroom name existed, around one question: why does a film feel different in a real cinema than at home, and what does it take to close that gap? The first private theaters were built one by one. Each project taught the next: measure more, document more, leave nothing to chance. Step by step, careful installation became a strict engineering method. The industry noticed. Since 2023, Blackroom has received six CEDIA Awards Winner titles in four consecutive years. In 2026 alone, six of its projects reached the CEDIA Awards finals: two won, two were Highly Commended. Today Blackroom works from four offices on two continents, with more than sixty private theaters and media rooms delivered worldwide. The team has grown. The question has not changed.
Our genetic code, refined for fourteen years
Timeline · 6 milestones
2012 — 2026
Foundation years. Studying the discipline, learning to hear reference sound, mastering the fundamentals of an industry without an established school. First projects delivered. First media room and first private cinema completed.
Installation work crystallizes into a documented engineering method. The principle takes hold: sound is not equipment, but the architecture of the room around it.
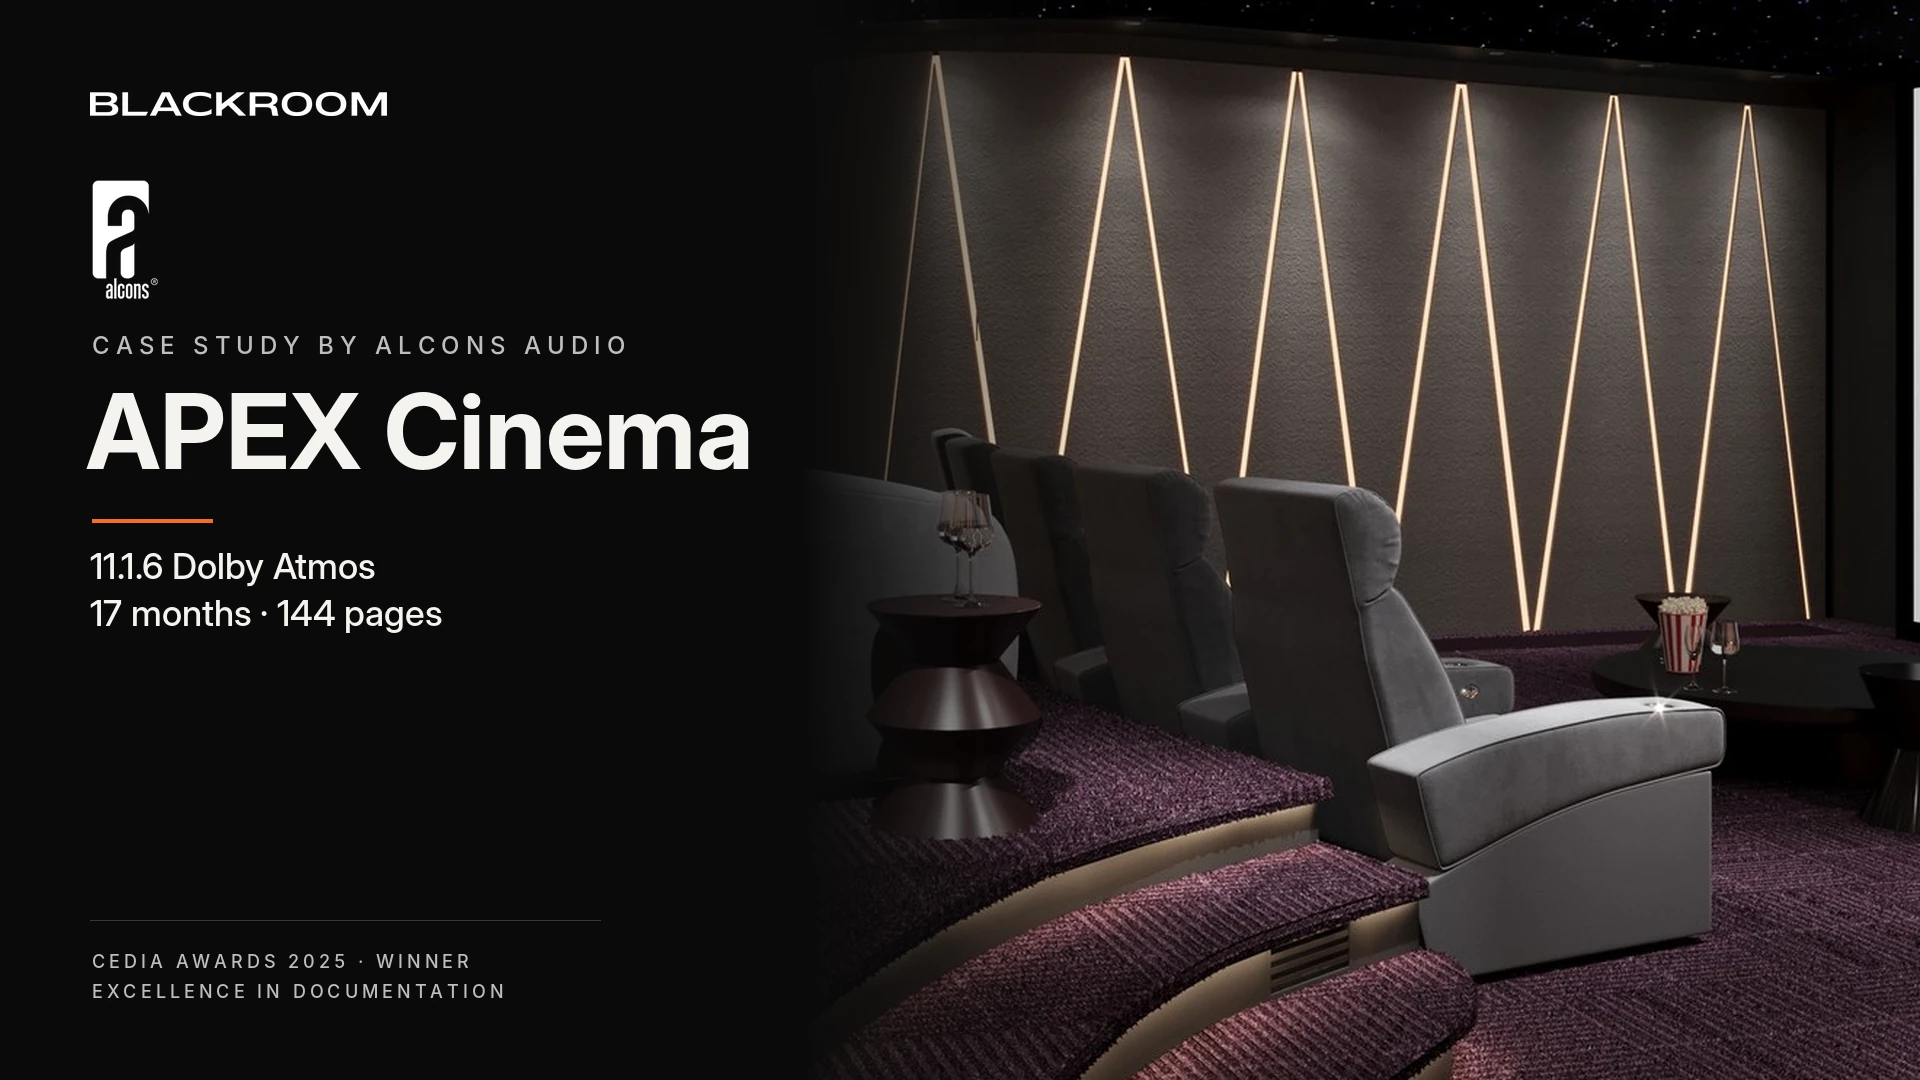
Strategic partnership with Alcons Audio — the reference loudspeaker brand used by leading postproduction studios.
First showroom opens, named a CEDIA Awards finalist. CEDIA membership, HAA and ISF calibration certifications completed. Dubai office opens.
Transition to Revit — the documentation standard of world-class architectural practices, raising project documentation to a new level. Los Angeles office opens. Founder joins the CEDIA Standards Committee.
Blackroom's strongest year at the CEDIA Awards: six projects named finalists, two Winner titles and two Highly Commended. Founder invited to the CEDIA Awards jury. Construction of the new Dubai showroom is under way, opening in 2027. Four offices on two continents, 60+ private theaters and media rooms delivered. The range now covers every private media space, from living room theaters to CEDIA Level 4 theaters.
Fourteen years of practice, four offices and a record measured in CEDIA results.
CEDIA/CTA-RP22
CEDIA/CTA-RP22 is the industry's recommended practice for immersive audio design. Instead of labels like "good" or "premium", it defines four measurable performance levels.
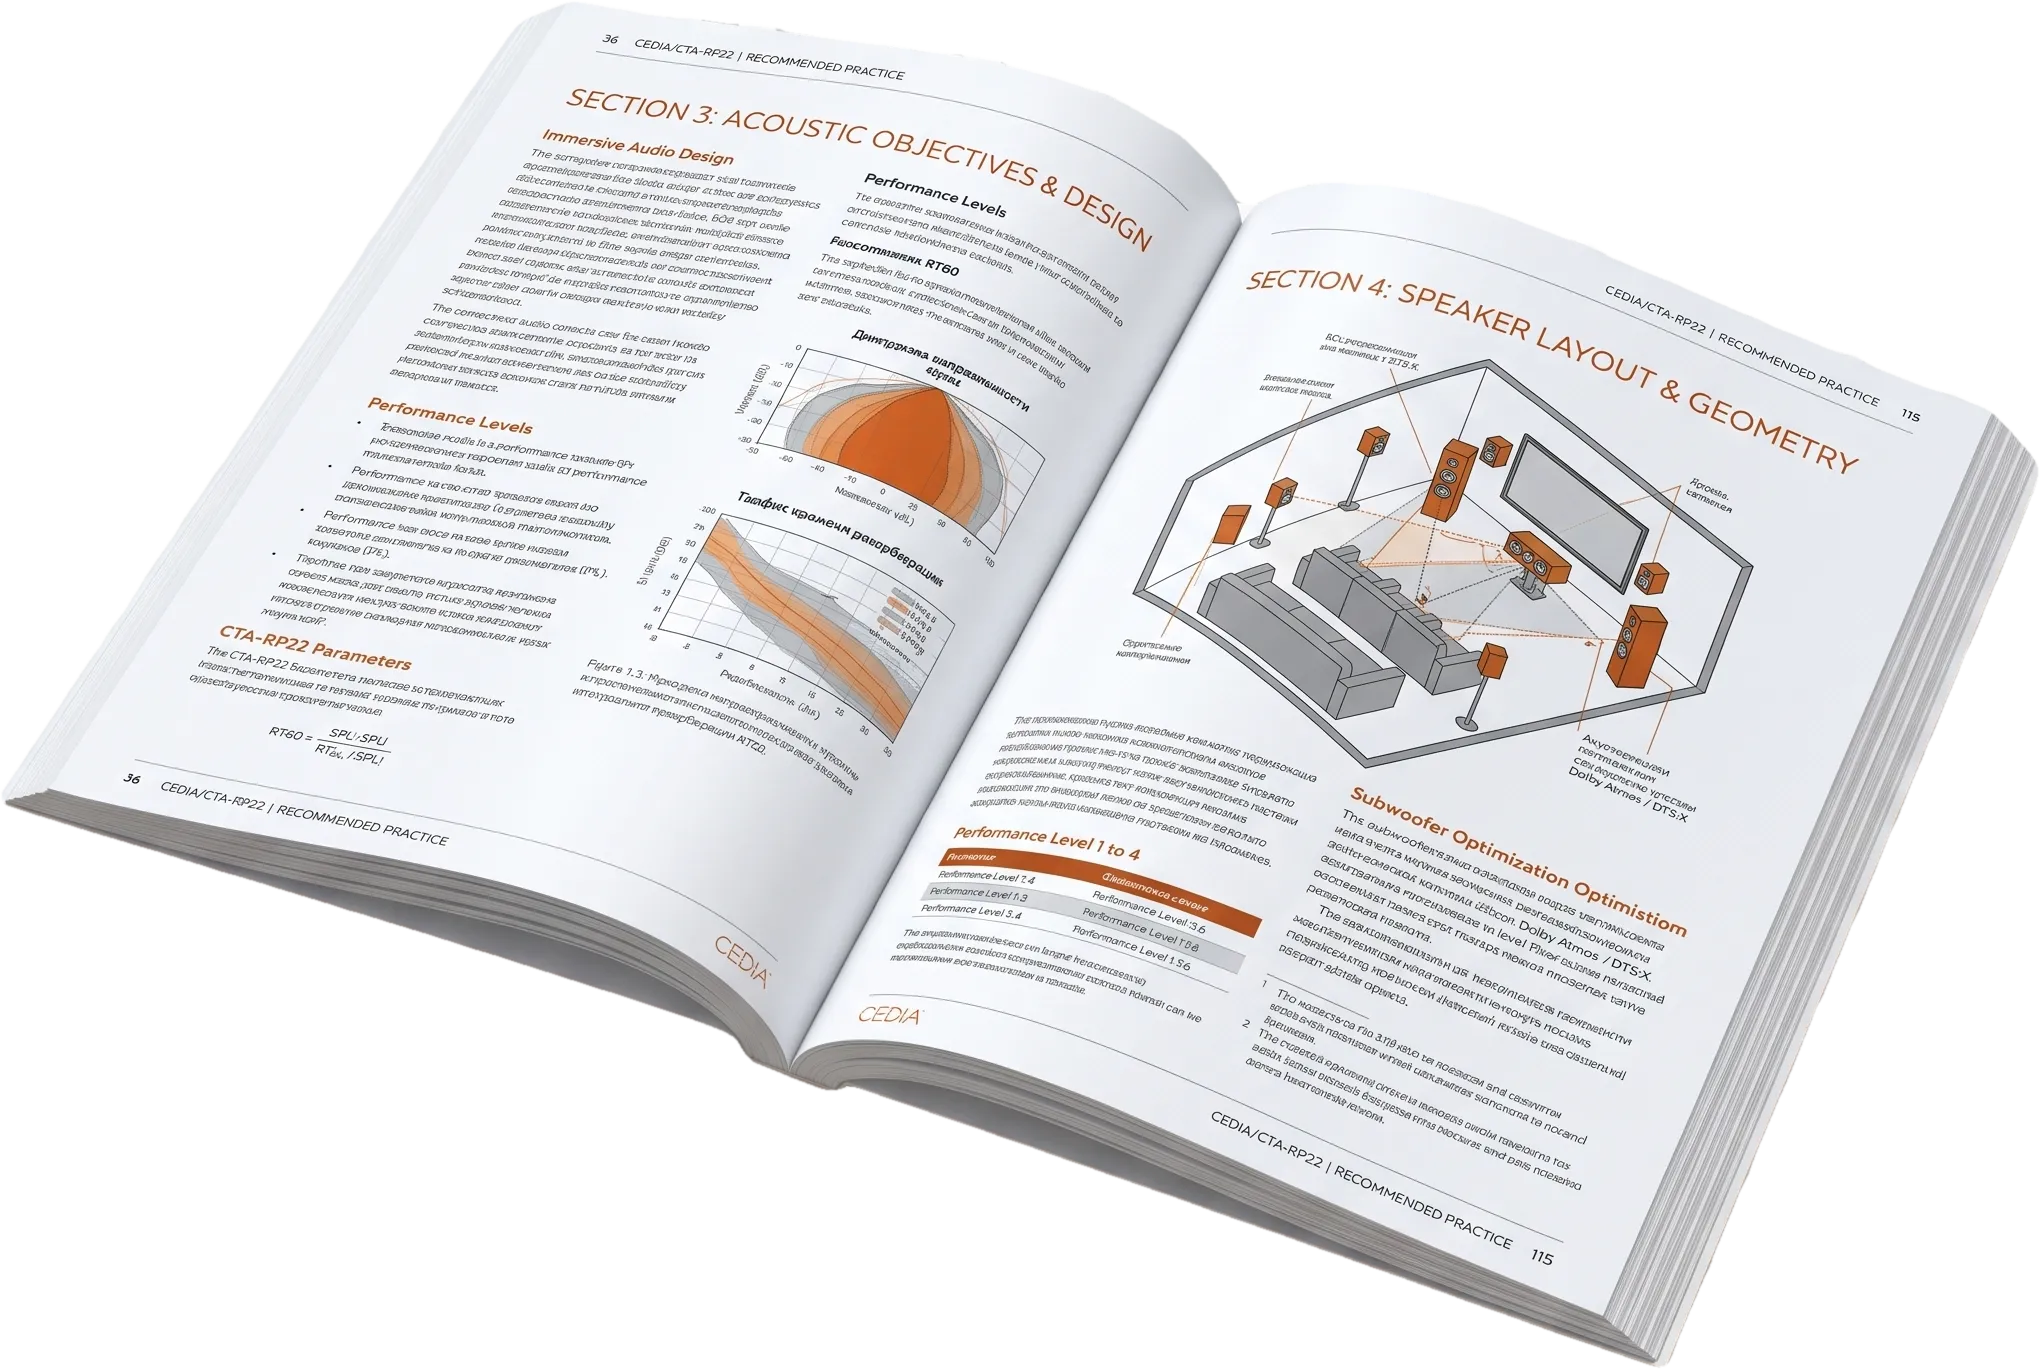
Conveys the basic artistic intent.
Conveys it more accurately.
Meets or exceeds reference commercial cinema standards.
Reaches the highest achievable performance across every parameter.
We agree the target level with you at the concept stage, design the room to reach it, and confirm it by measurement at handover.
Project call
Tell us about your space. The specialist reads your answers before the call, so the conversation starts with your project, not with a questionnaire.
Takes about a minute. Your answers go to the specialist who will call you.
Your project brief
Fills in as you answer.
The room without compromise
A dedicated room built around the screen
Hidden in a finished interior
Help me choose the right format
Width × length × height in feet, or the total floor area in sq ft. Rough figures are fine; leave it blank if you don't know yet.
A Blackroom specialist calls at the time that suits you.
Reference components, chosen for the space and calibrated to work as one system.
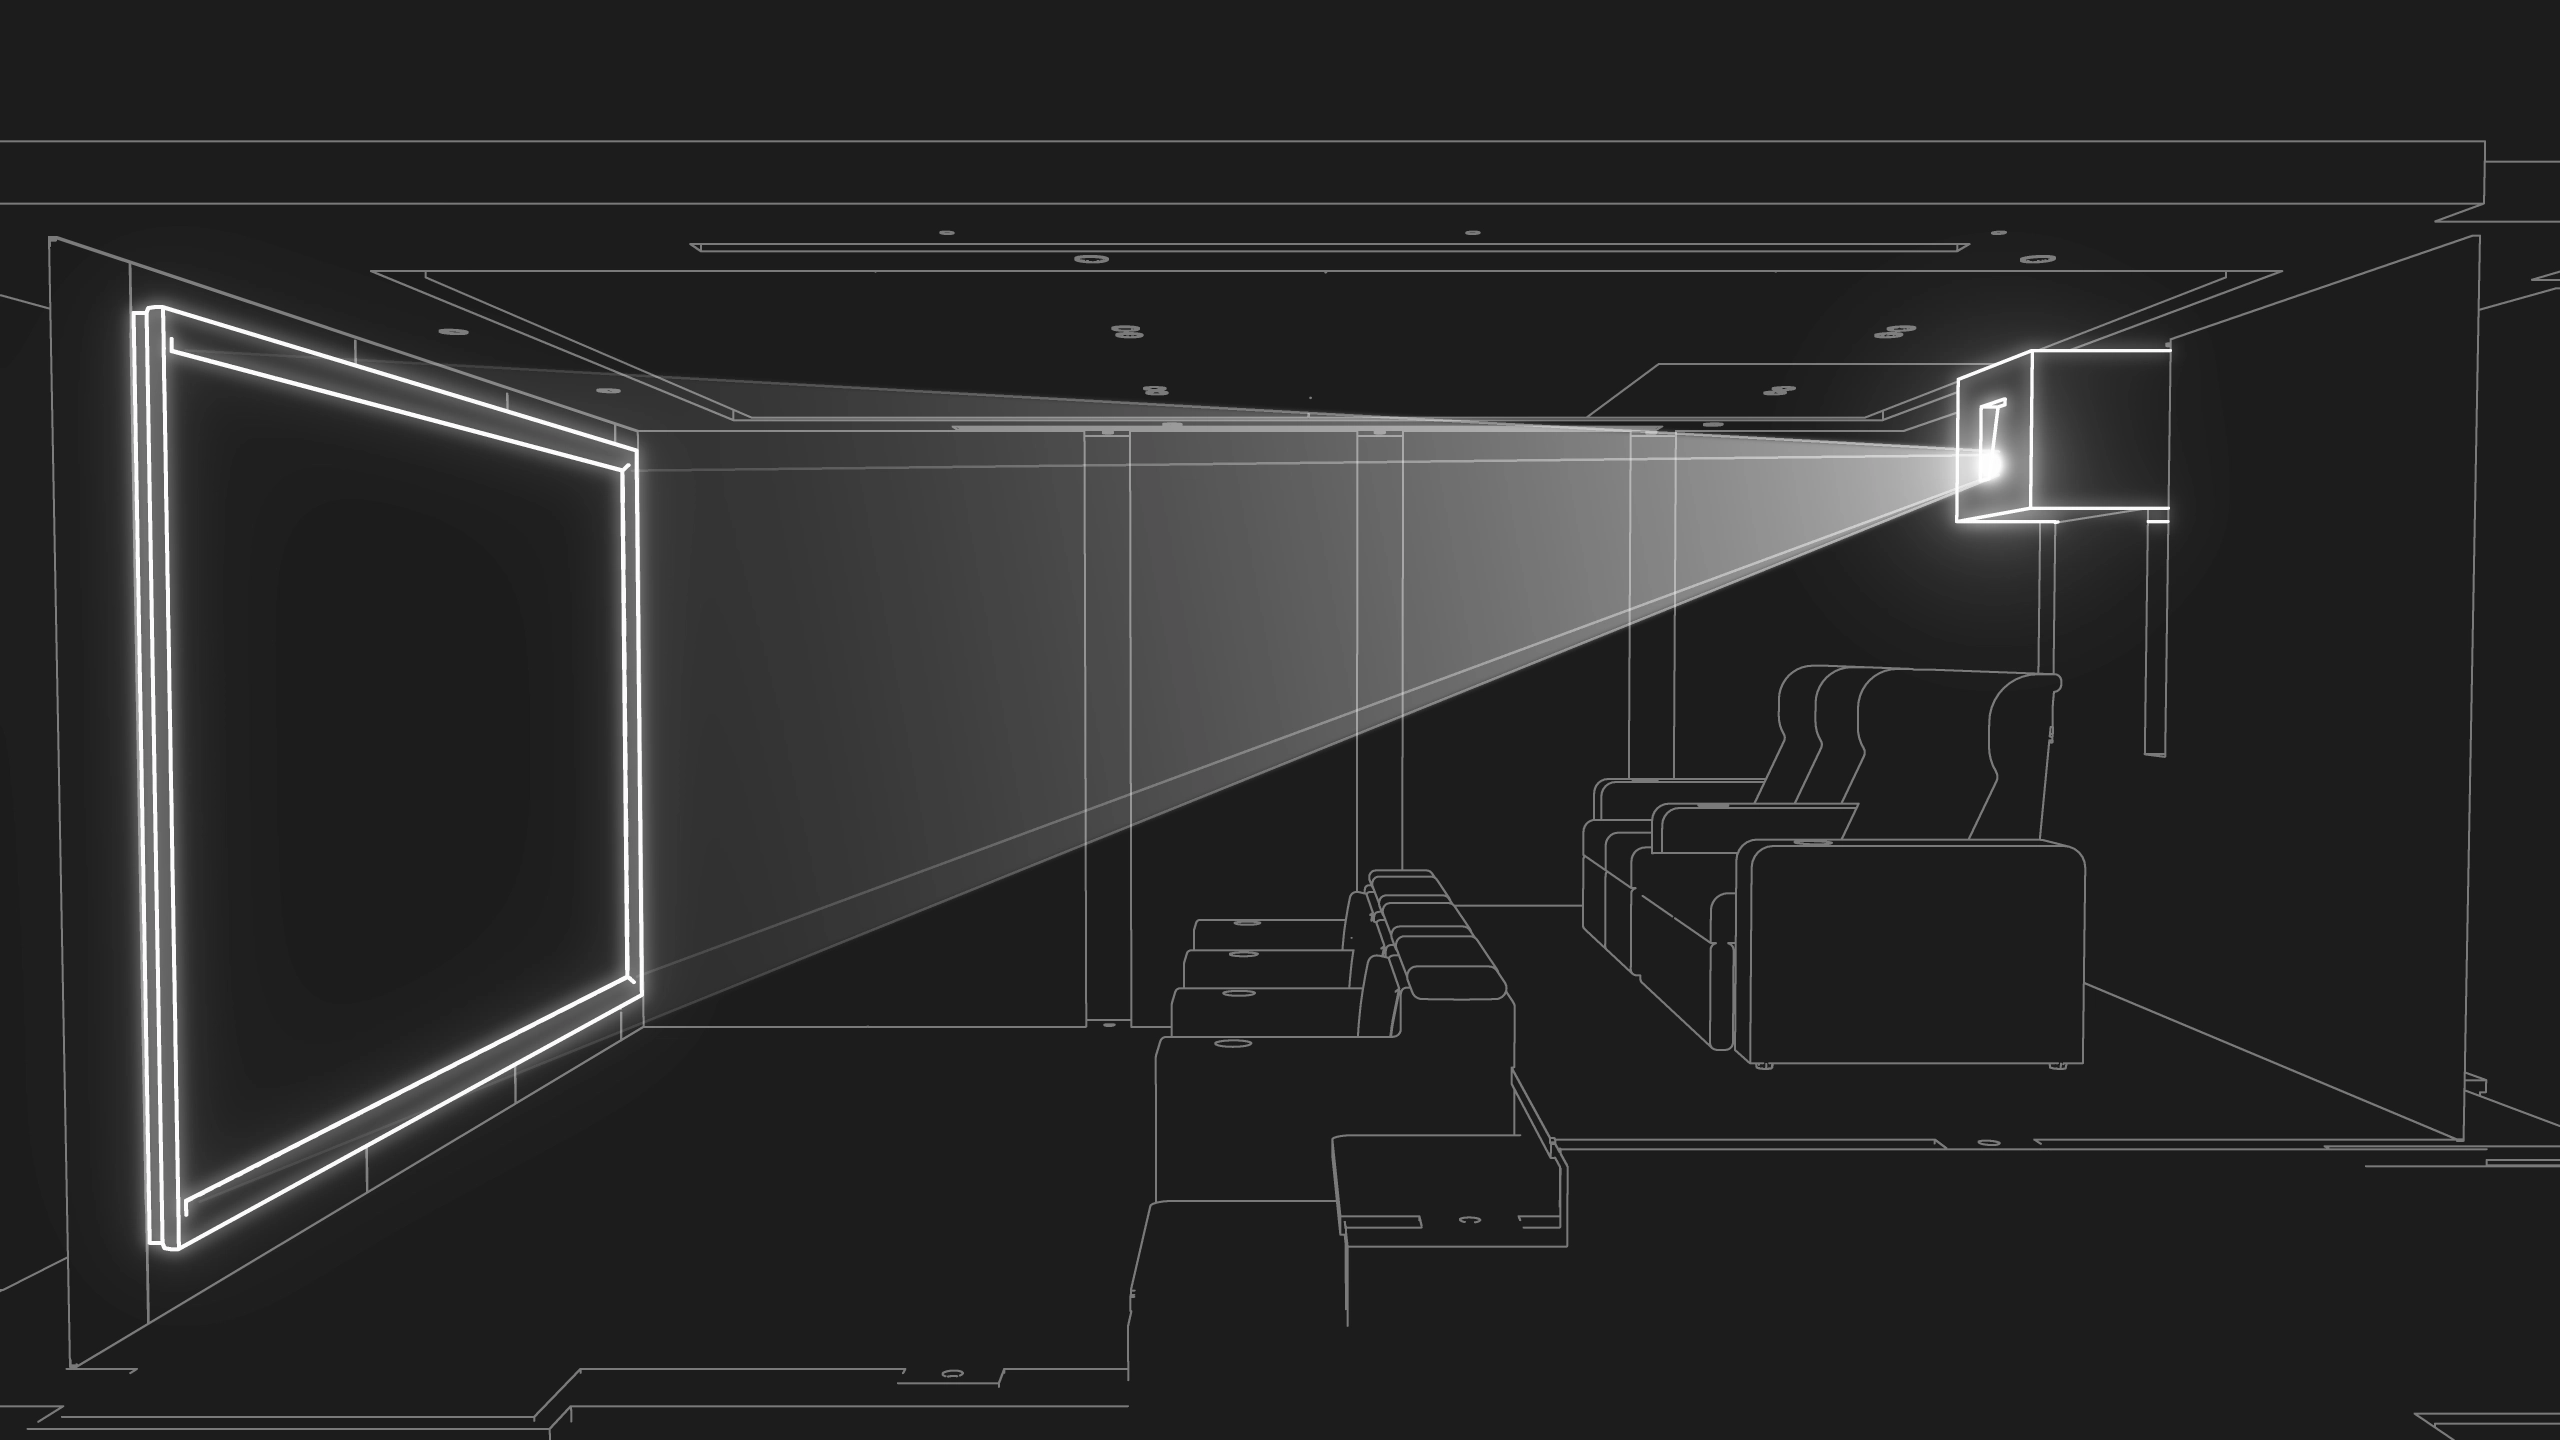
Reference 4K/8K projectors with motorized cinemascope screens, or direct-view MicroLED walls — chosen and calibrated to the geometry of your room.
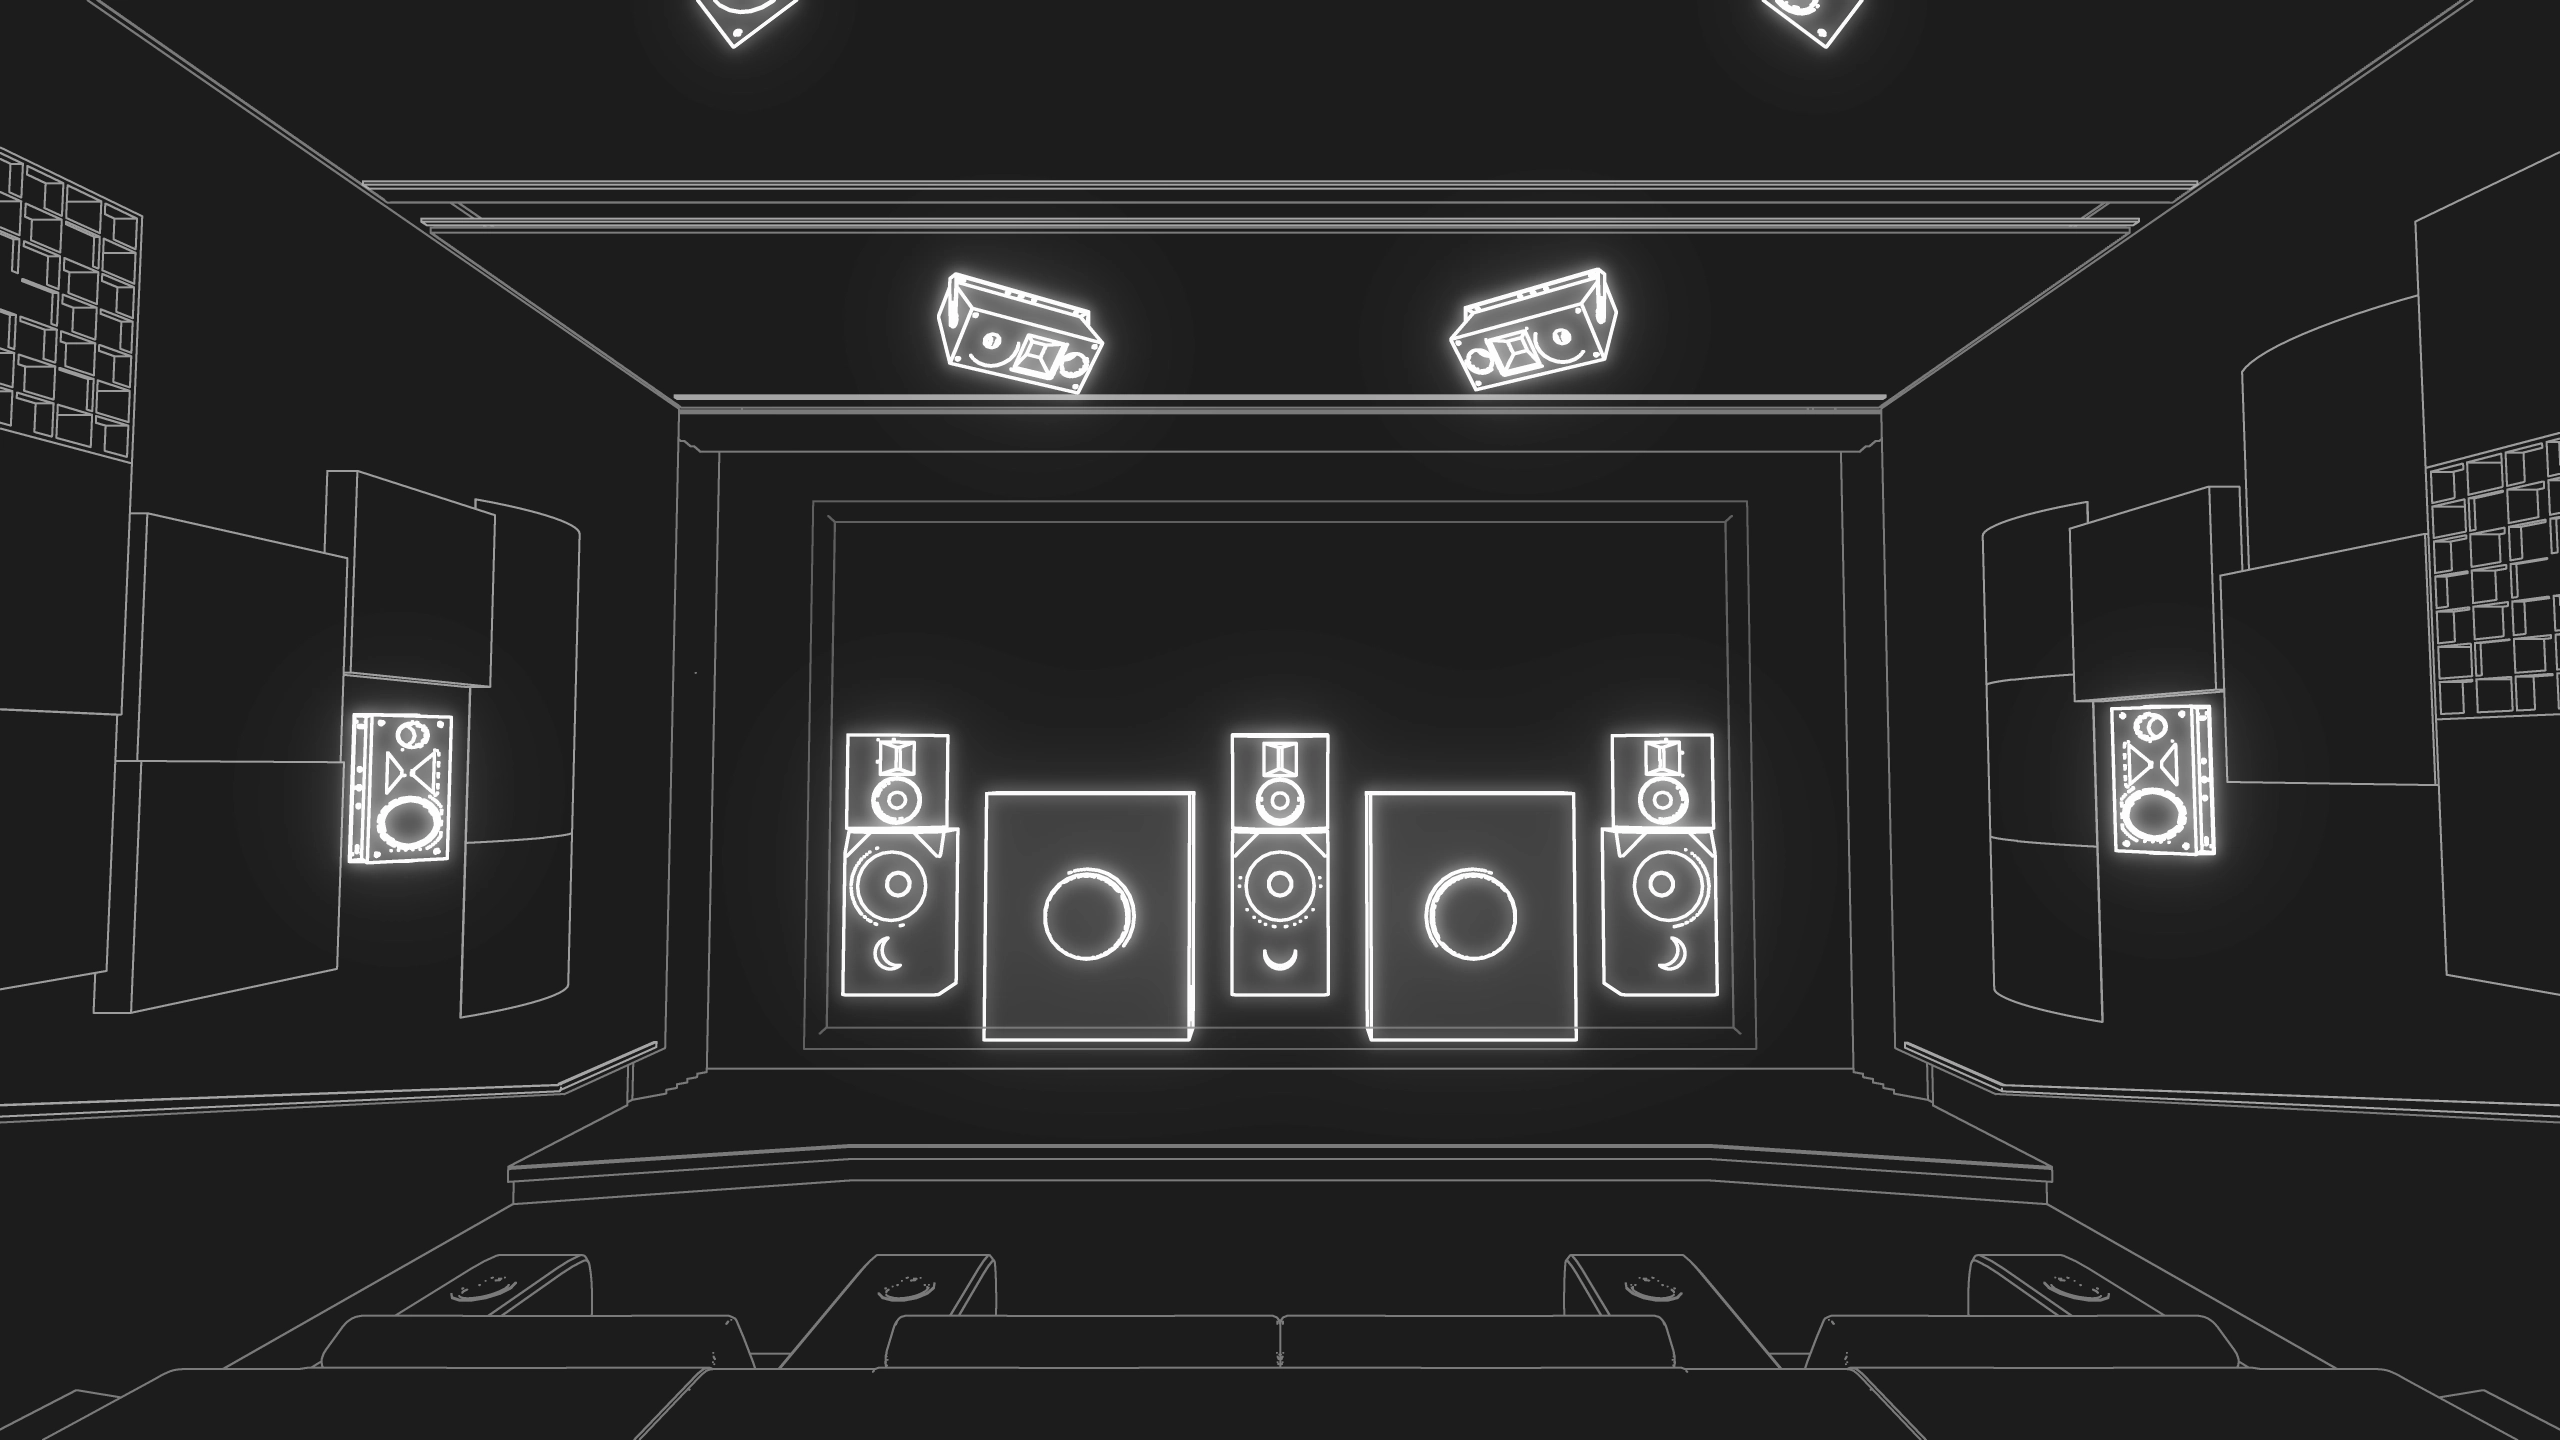
Professional Cinema-series loudspeakers for dedicated theaters, or curated Hi-Fi / Hi-End components for media rooms and living room theaters. Every channel matched, time-aligned, and calibrated against the geometry of the shell.
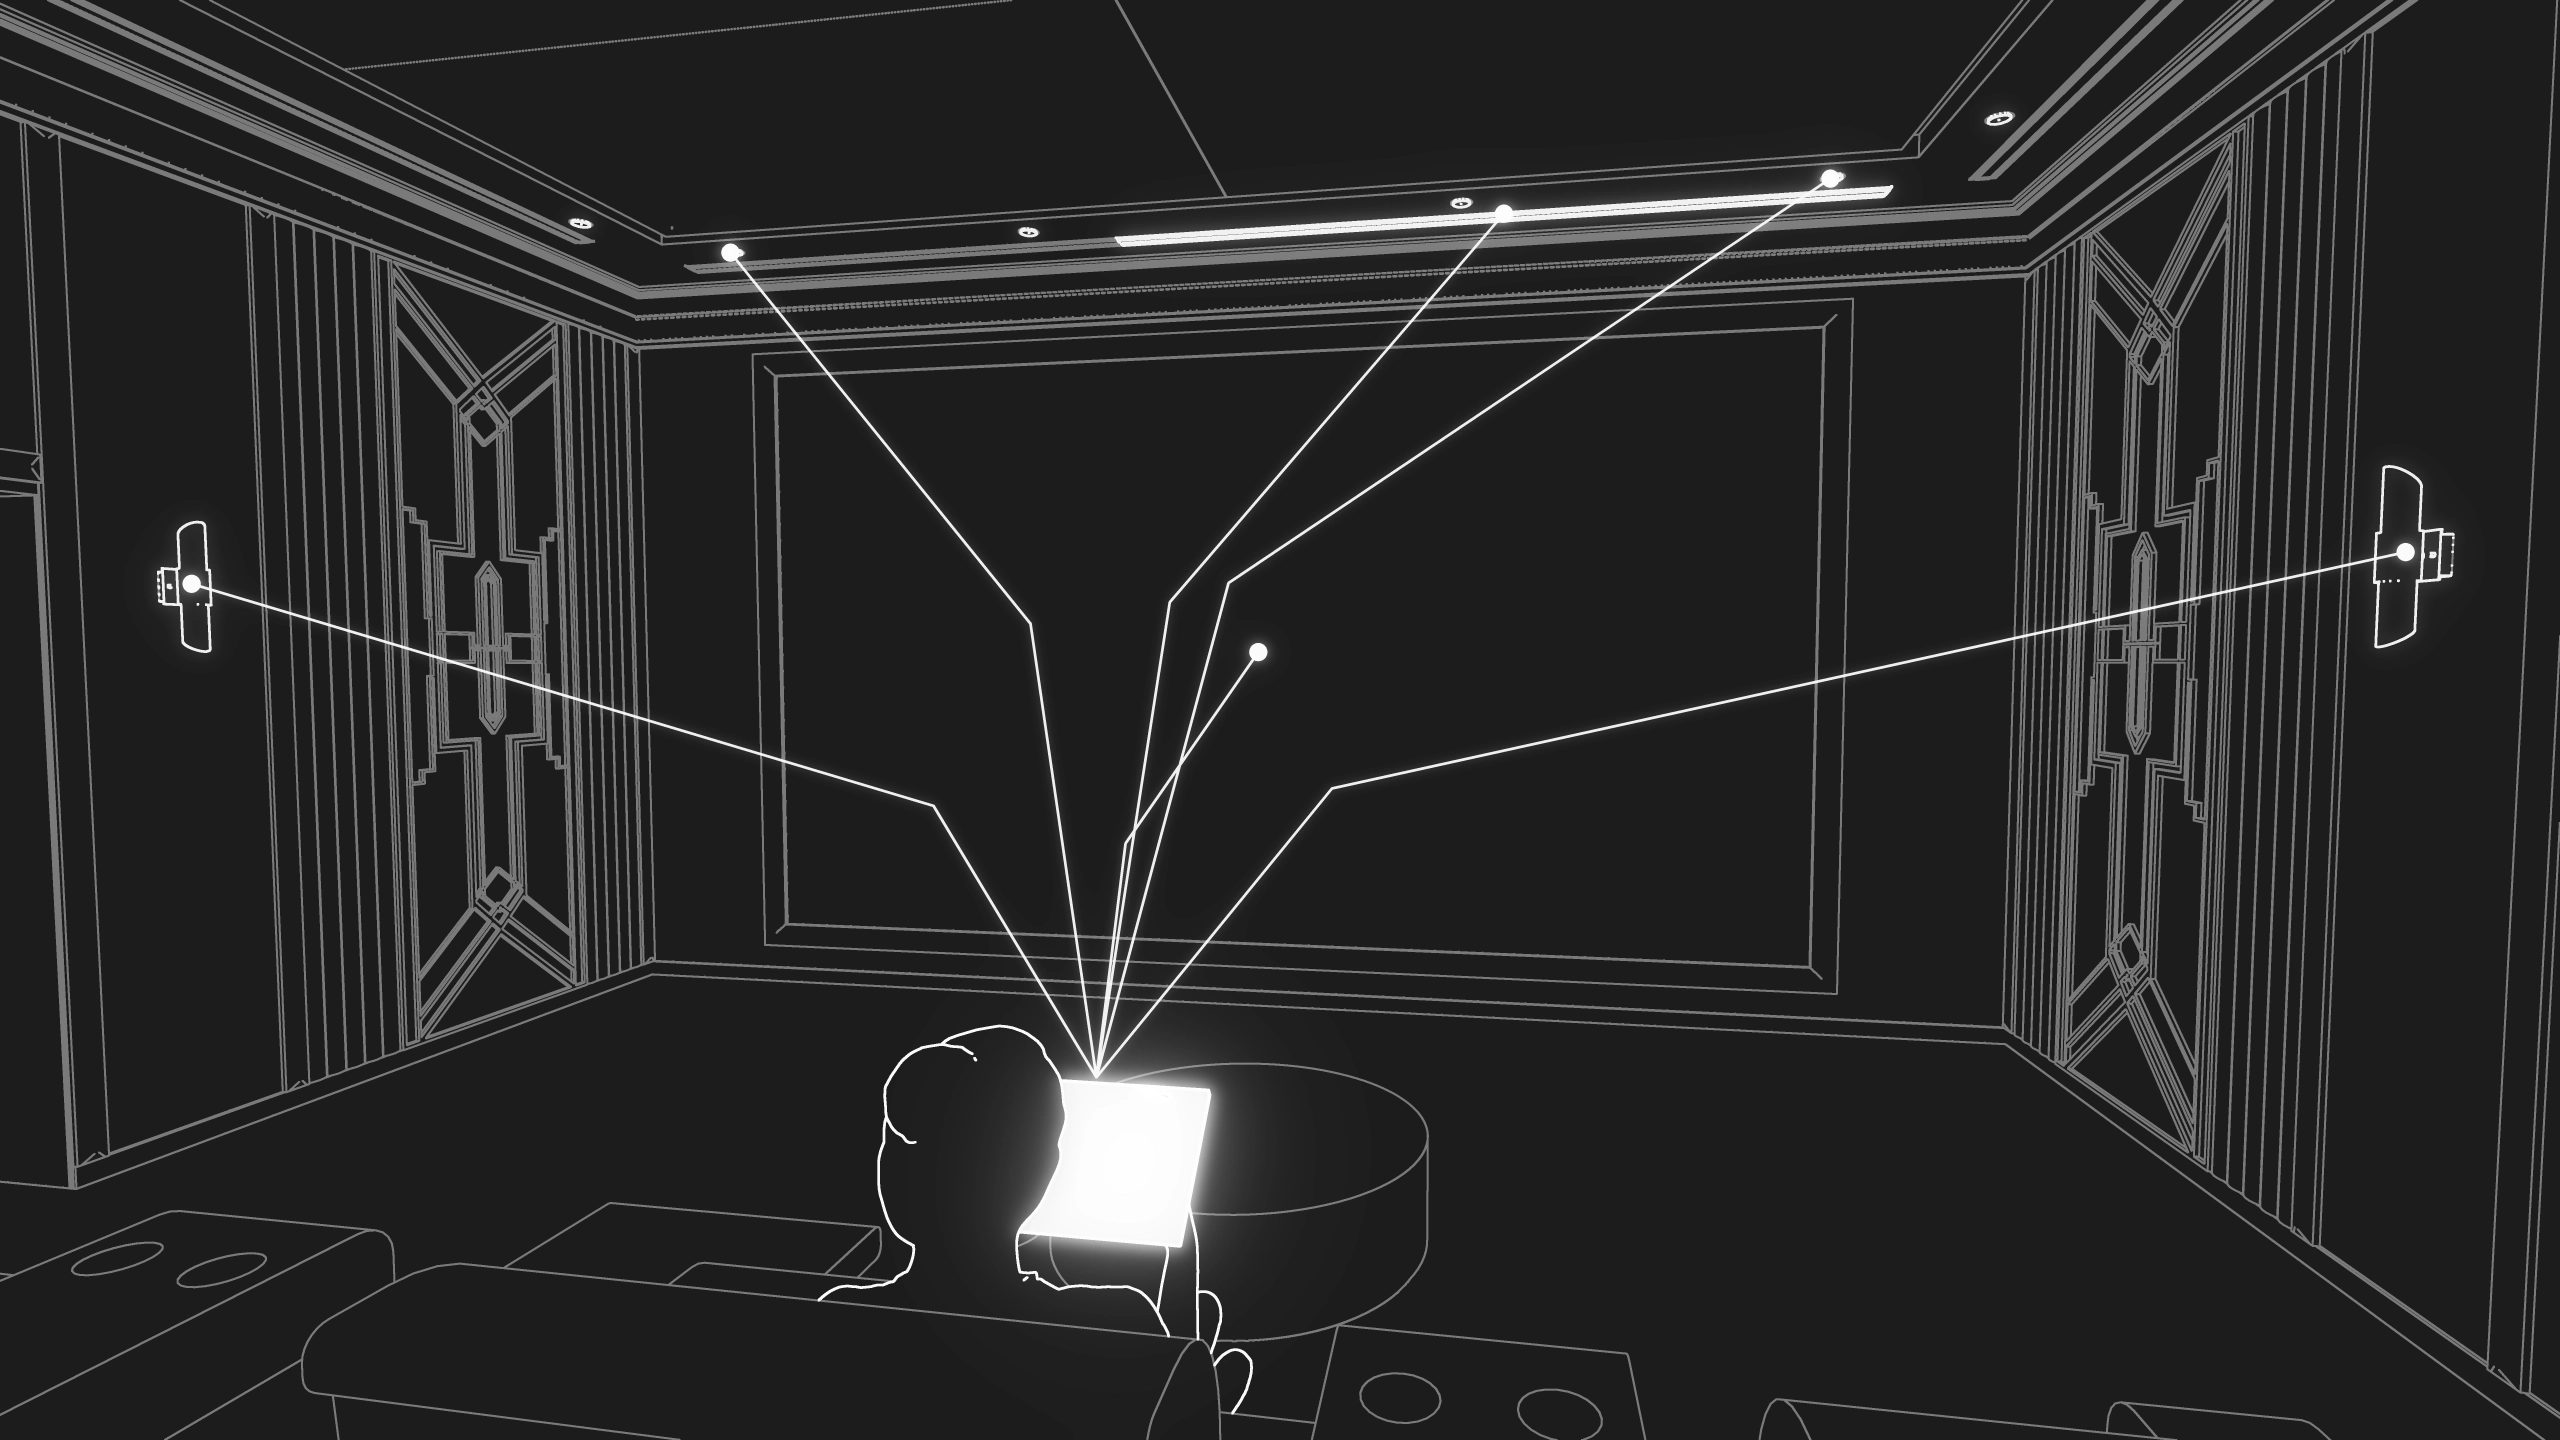
A single button starts the evening: motorized drapery, lighting scenarios, climate, sources — synchronized into rituals around how you actually watch. We tune scenes for everyday viewing, late-night movies, gaming and entertaining, then teach the room to recall them on demand. The interface stays calm; the complexity stays hidden behind the wall.
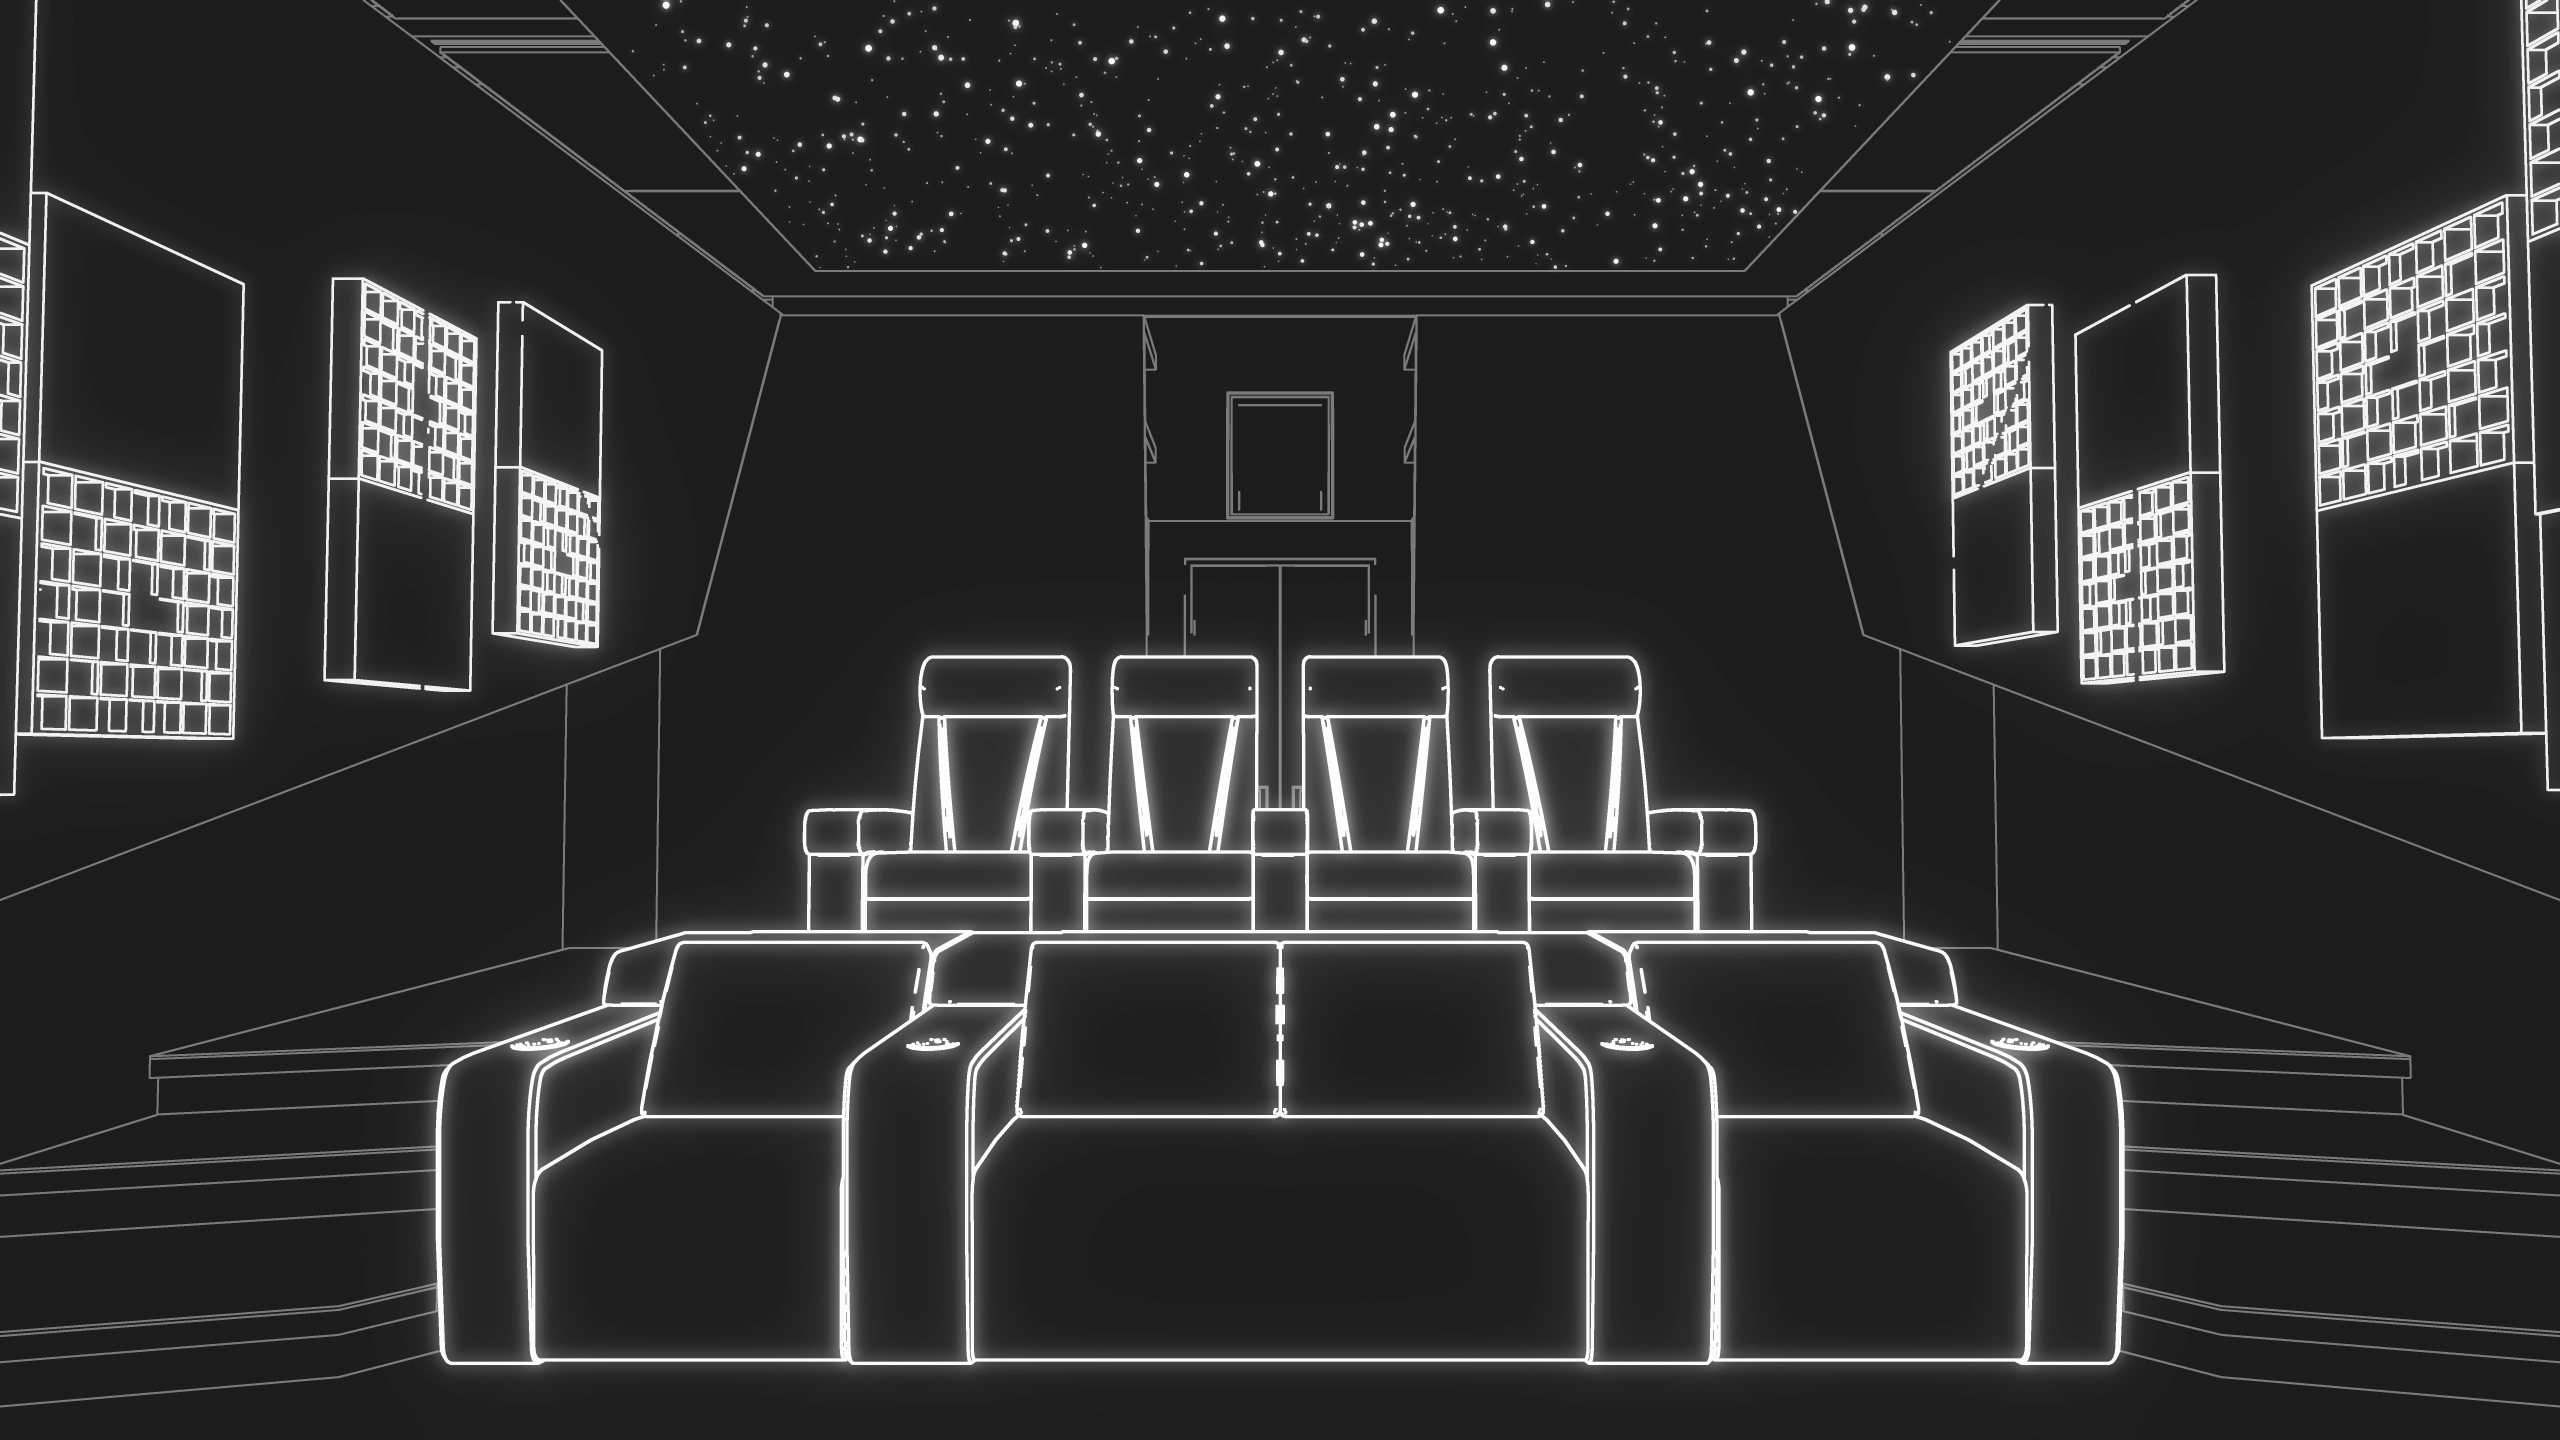
Bespoke seating, fiber-optic starry skies, acoustic finishes and architectural accents — tailored to interior design, never imposed on it.
The physical response is not delivered by any single device in the room. It is the result of every device behaving correctly in relation to every other one — and to the geometry around them.

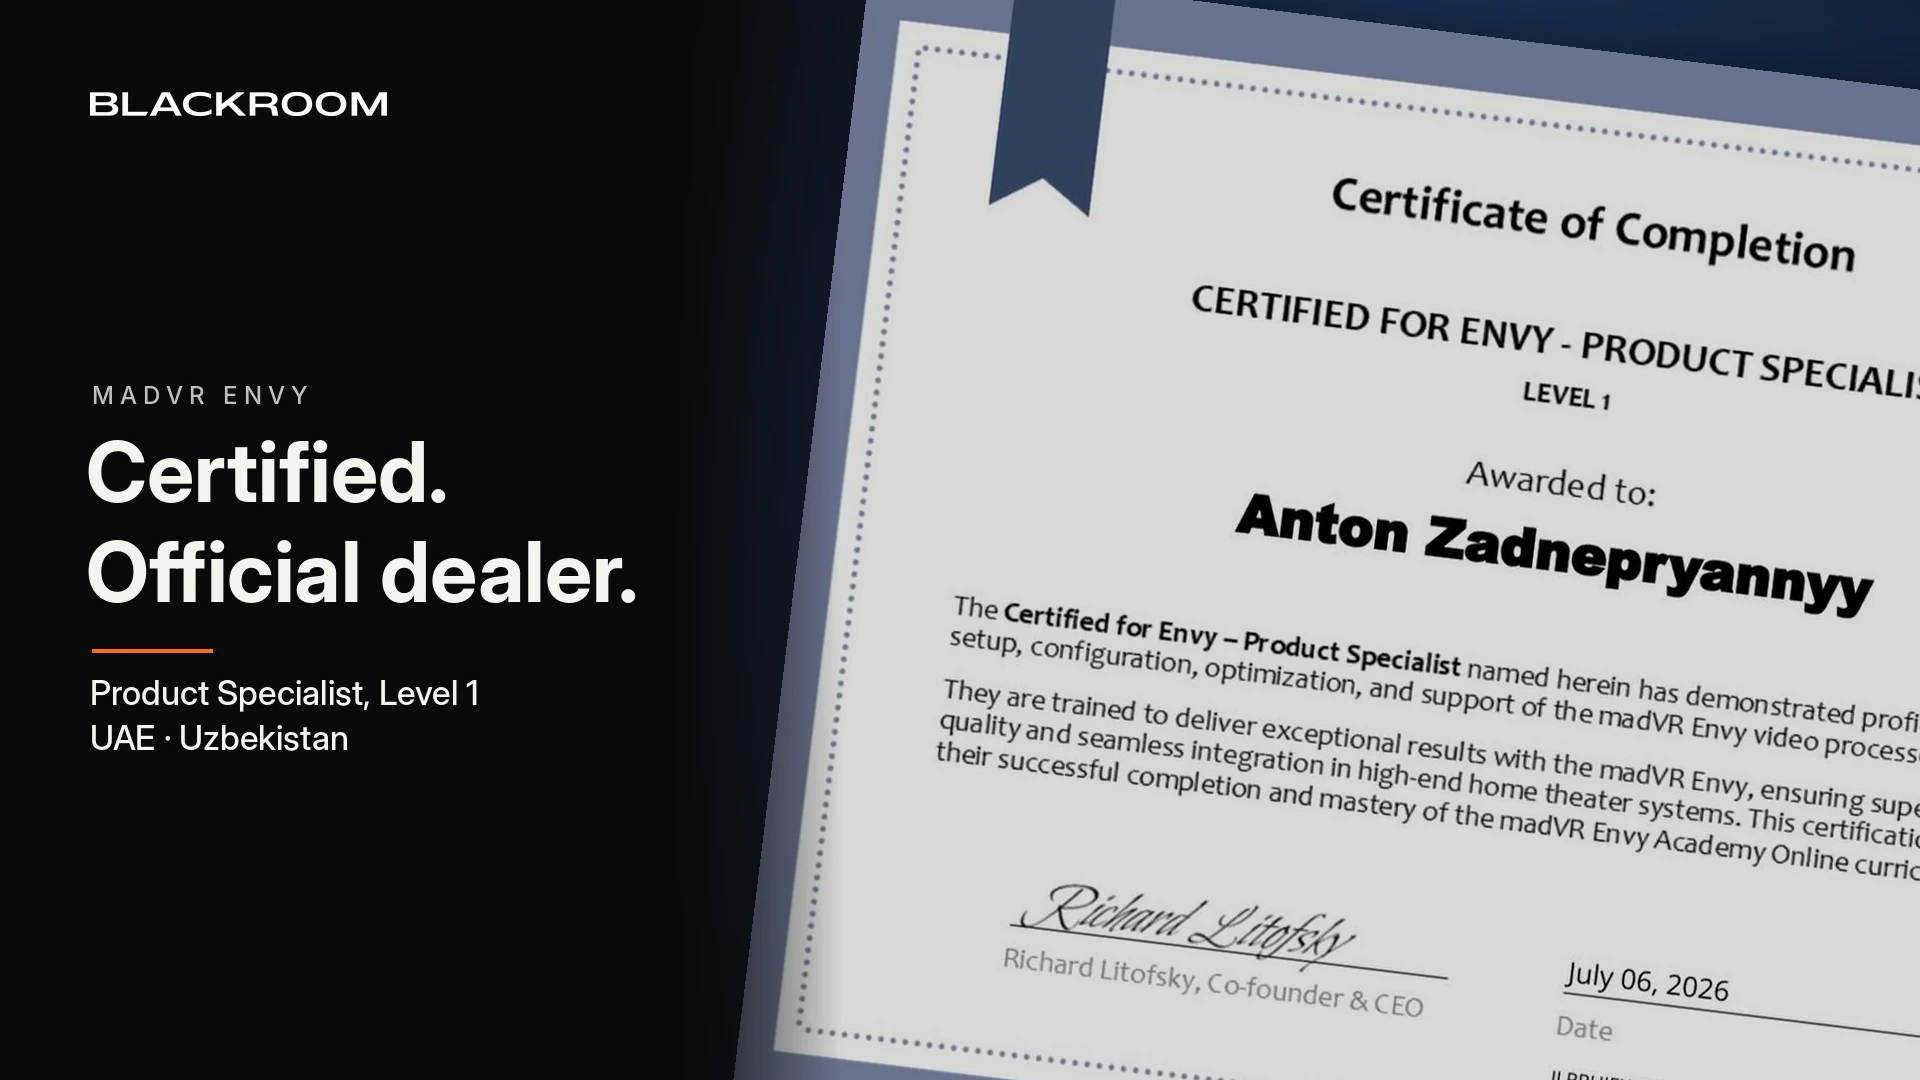
Trinnov, Alcons, Barco, Sony, Wisdom, Kaleidescape — the reference brands of the industry, each chosen for what it does best. They are costly and sold only through a network of certified professionals. Yet even most professionals never get the best out of them.
A room measured before it is built. Every reflection, every seat position, every wavelength accounted for in BIM before the first wall goes up. This is where the components stop being equipment and start being a system.
Days of on-site work with measurement tools once the build is complete. Every channel time-aligned. Every value documented. A space is finished not when it is installed, but when the body responds — and the measurements confirm it.
The reaction comes from how they are calculated, selected, integrated and calibrated into one system.
Six disciplines under one responsibility, from the first drawing to lifecycle support.
Clients and partners on what it is like to build a space with Blackroom.

We have known Anton and his team at Blackroom for over fifteen years, since the early 2010s. In that time, we have watched them build one of the most respected, award-winning names in high-end home theater design.
Their journey has been marked by genuine dedication and a willingness to embrace new technologies well before they became industry standard. Blackroom has always been quick to adopt new technologies, often well ahead of the wider market. They have consistently pushed the boundaries of what a home theater installation can achieve, combining technical rigor with real creative vision on every project.
We are proud to have worked alongside Anton and Blackroom for so many years, and we recommend them without reservation to anyone seeking a partner capable of delivering truly exceptional home theater experiences.

Anton and the Blackroom team are among the rare few in our industry who truly understand what makes a private theater extraordinary — they engineer every detail so the technology disappears and emotion takes over.

Alcons Audio greatly values its cooperation with Blackroom Theaters in bringing uncompromised, high-end audio performance to the most discerning customers. Together, we create immersive audio-visual experiences that do more than impress — they set a new reference for what a private theater can be.

We have seen a fantastic calibre of high-quality, imaginative projects from Blackroom, recognised through our annual Awards program — including Excellence in Documentation, which shows a consistent level of detail and specification.
Engineering guides from the team and the latest news from the company.
The judges never meet the owner and never sit in the room. They read the drawings, measurements and essays, and they decide from that.
Questions
Short answers to the questions clients ask before the first call.
It depends on the space you have and how you want to use it. A private theater is the room without compromise, built from scratch for reference picture and sound. A media room is a dedicated space for films, sport and games that may keep its windows or a walk-through layout. A living room theater brings the same engineering into a finished interior and stays out of sight when not in use. We help you choose at the first meeting.
The whole chain, under one responsibility: engineering and design in BIM, the acoustic shell, systems integration and installation, calibration, automation of light and climate, and lifecycle support after handover. You deal with one team from the first drawing to the last measurement.
The budget is set by the space, not by a price list: its size and structure, the scope of construction, the equipment level and the interior. Two spaces of the same size can differ several times over. We give a budget estimate for your space in the concept design, at no cost.
From six months for a dedicated theater. Engineering takes a few weeks; construction and finishes take most of the schedule. A living room theater in a finished interior is usually faster. You get a timeline for your property together with the concept.
The reference brands of the industry — Trinnov, Alcons, Barco, Sony, Wisdom, Kaleidescape and others — chosen for what each does best in your room. We are not tied to a single manufacturer. The result comes less from the parts than from the room geometry and the calibration between them.
Yes. We arrange a private demonstration at a partner showroom of the reference brands we work with in Southern California, and you can meet us at our Southern California office to go through finished projects, materials and references. Our Dubai showroom opens soon. If you can't travel, we start with a video call and references from finished projects.
Yes. We have delivered more than 60 bespoke projects from four offices on two continents. Engineering and calibration are done by our own team wherever the project is; construction runs with trusted crews under our supervision.
Every space comes with full system documentation and a calibration report with every measured value, a warranty on the work and the equipment, and one point of technical support. Remote diagnostics, scheduled recalibration and future upgrades keep it performing as it did on day one.
Locations
If another city suits you better, choose the nearest Blackroom showroom or office.

By appointment only
Book a meeting

By appointment only
Book a demonstration
Not in one of these cities? We work worldwide — tell us about your project and we'll suggest how to meet.
Tell us about your room and what you want to experience.