Every private theater we have measured
More than sixty bespoke rooms across eleven countries, each documented in an engineering passport. The index below carries the same figures the rooms were signed off at — footprint, channel configuration, seating, class.
All projects
Filter by room type. Every card opens the engineering case of the room.
12 of 12 shown


GRAYLINE CINEMA


Showroom Blackroom 2.0
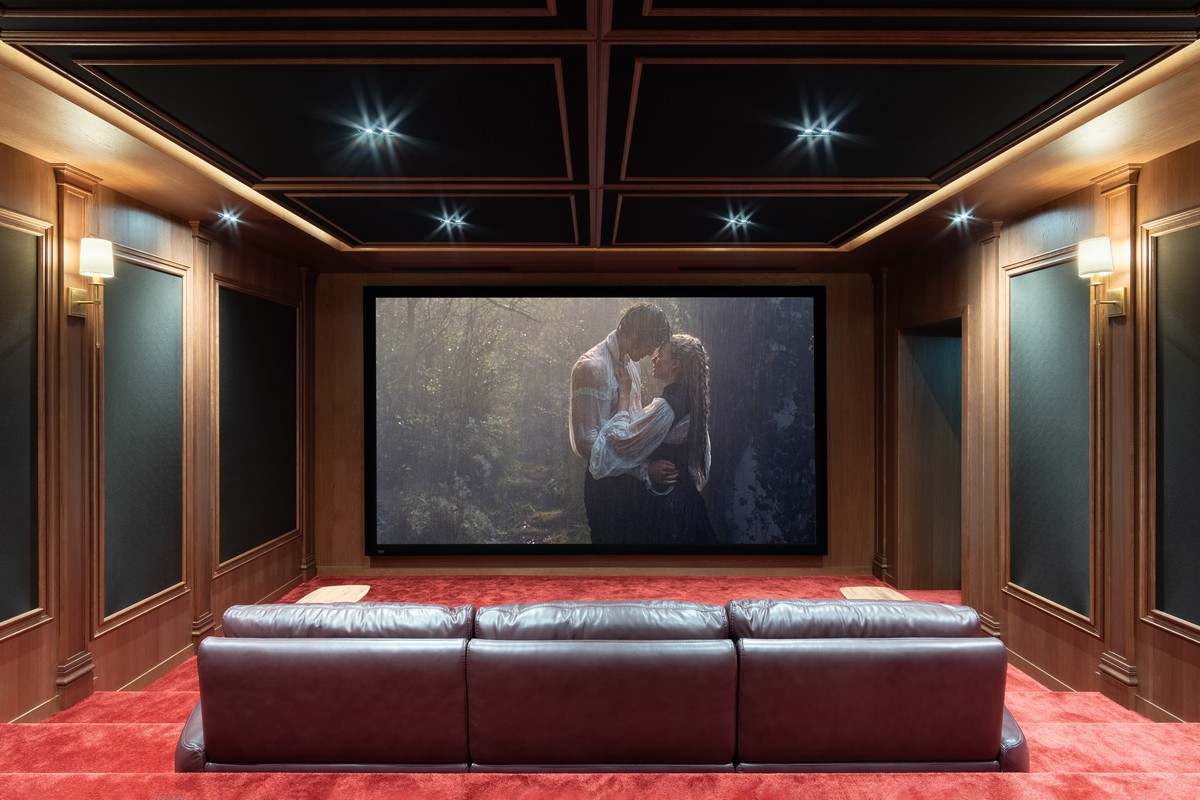

ETERNAL CLASSICS


EMERALD CINEMA
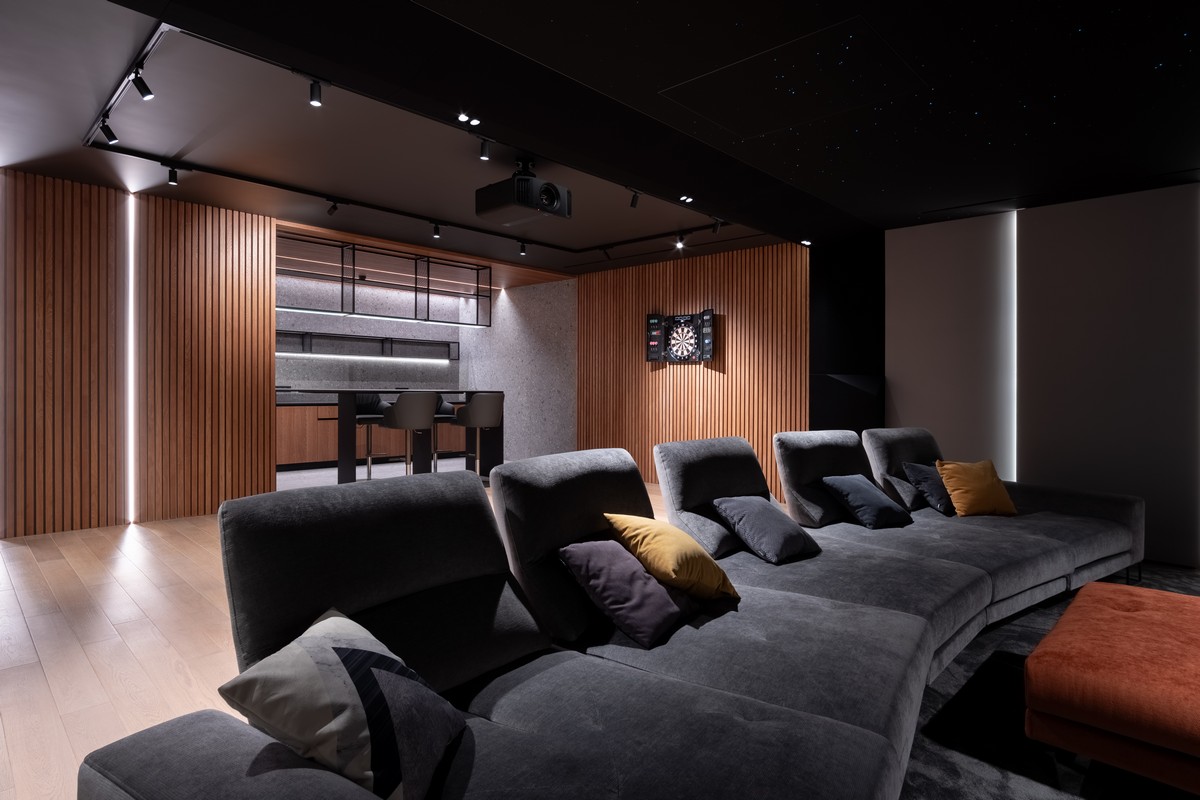

MILLENNIUM PARK


PARK FONTE
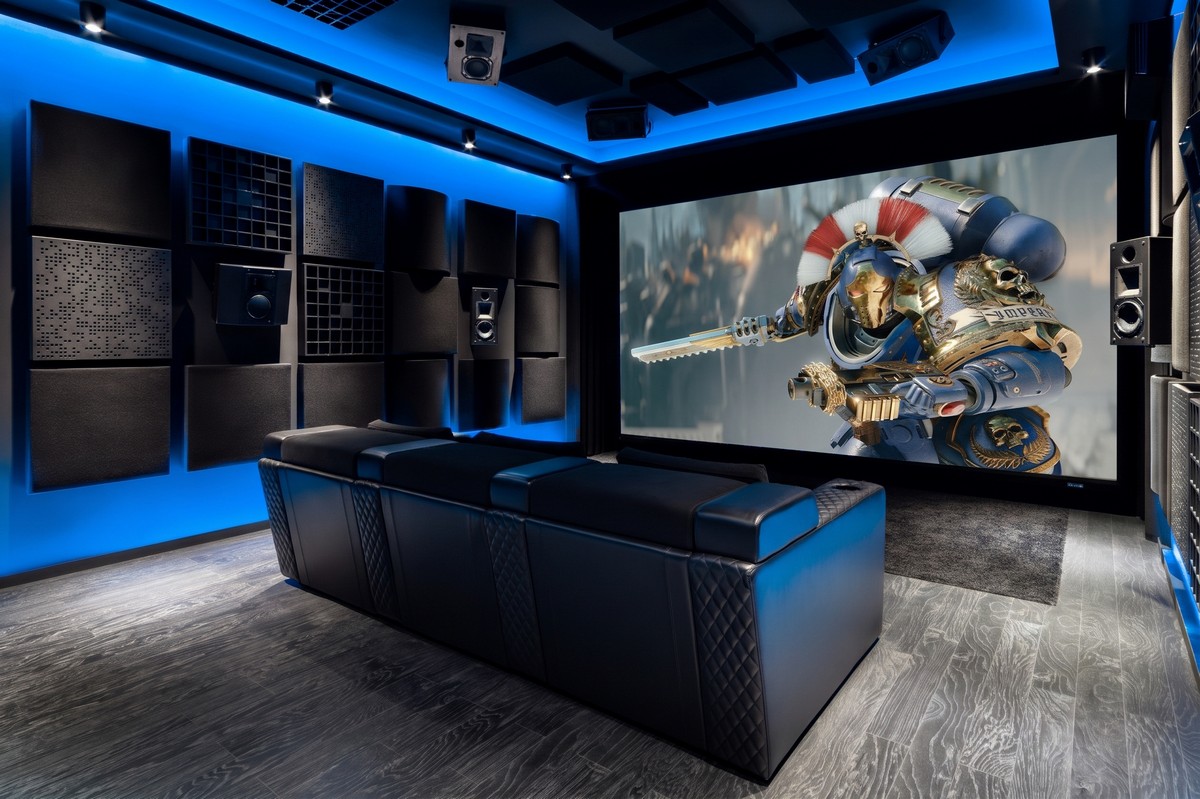

Showroom Blackroom 1.0
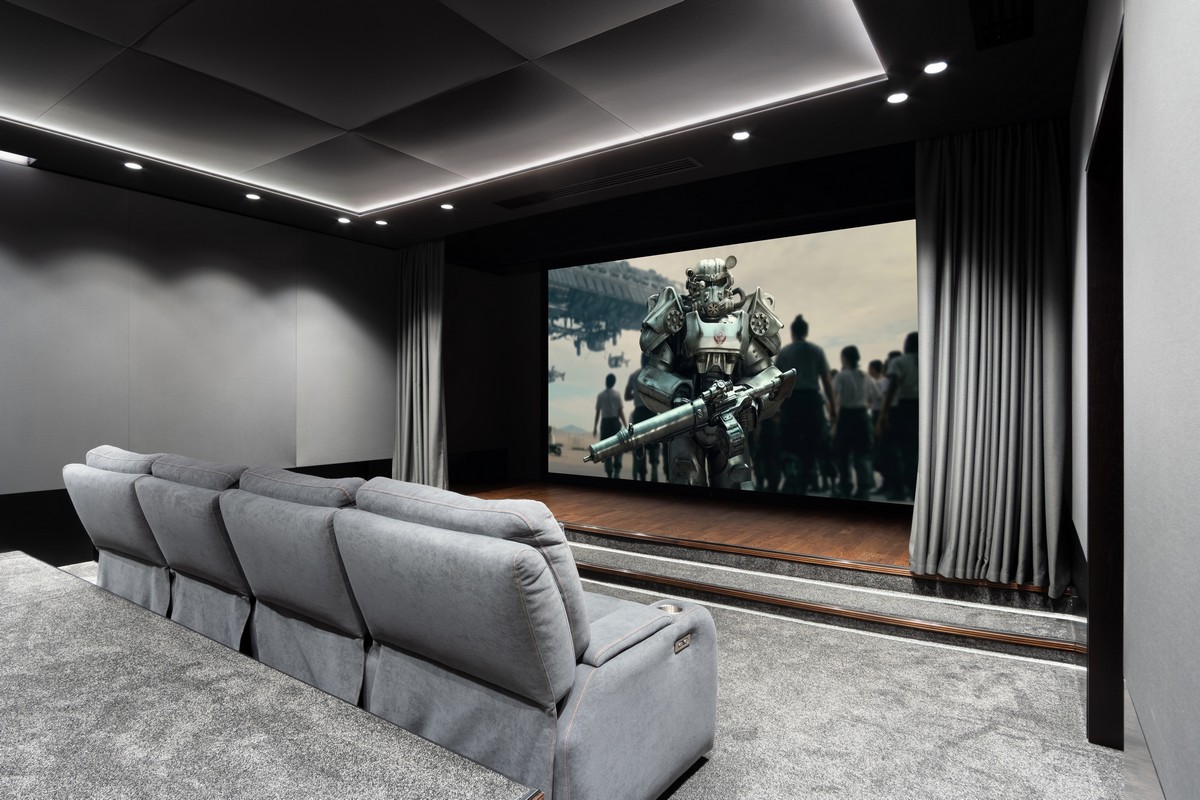

GRAY HAVEN
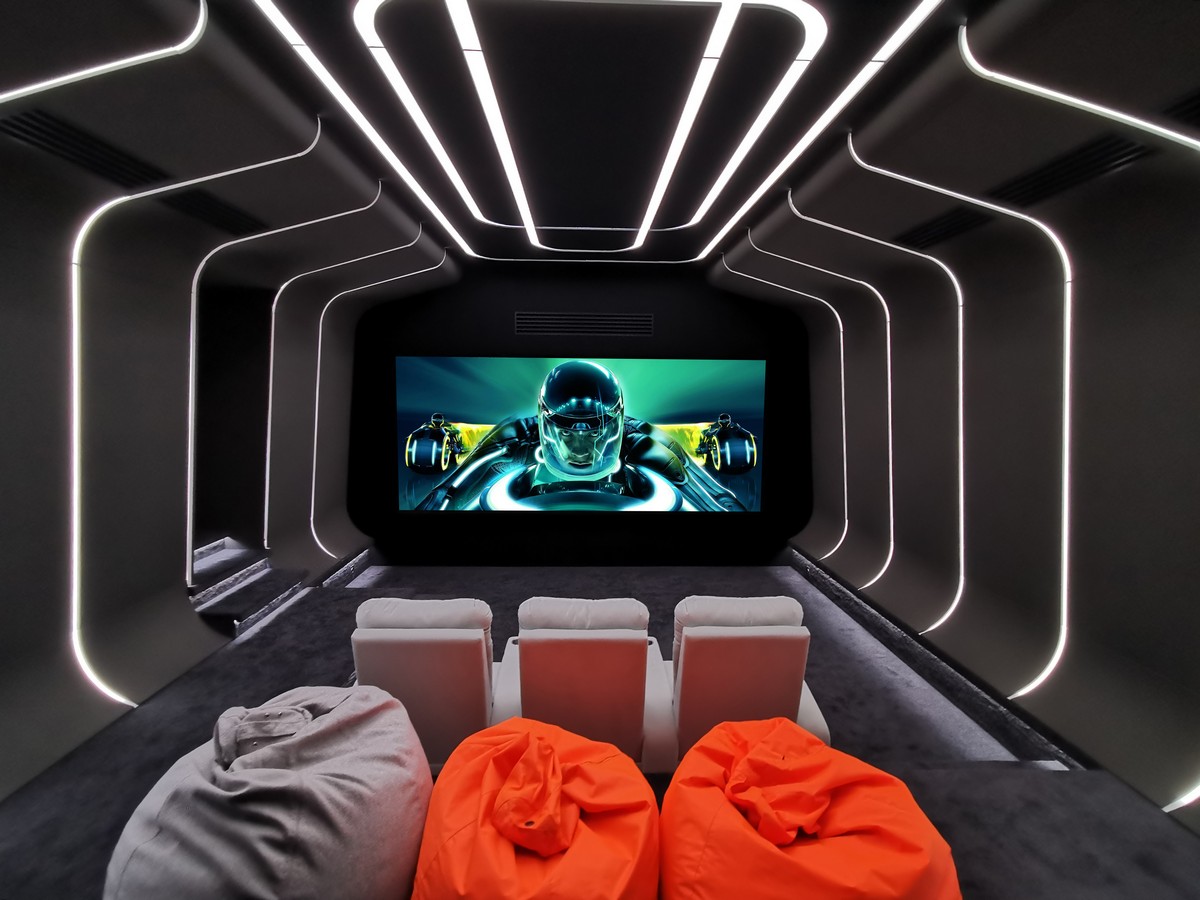


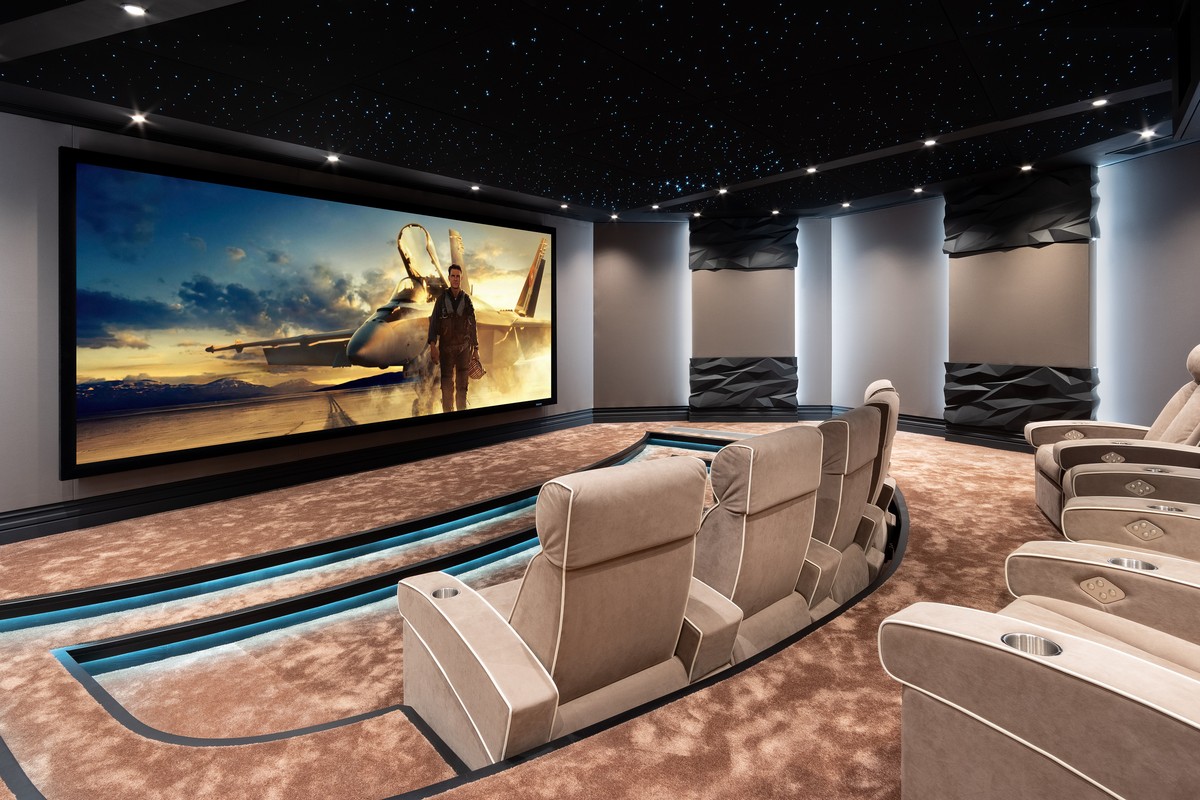
STINGRAY


CAVALLI ESTATES, DUBAI


APEX CINEMA
How a room gets built
Eight stages, one team and one engineering passport at the end.
Brief and site visit
The room is measured on site — structure, services, sightlines and the constraints the architecture already imposes.
Acoustic survey
Existing noise floor, transmission paths and structural coupling are recorded before any geometry is proposed.
Engineering concept
Seating geometry, screen size and channel configuration are derived from the room, not from a catalog.
BIM model and documentation
The room is modelled in Revit and issued as a coordinated package for the architect and the contractor.
Room-within-a-room shell
Decoupled walls, floating floor and isolated ceiling are built as an independent structure inside the villa.
Systems integration
Image engine, amplification, acoustics and control are installed and terminated against the documentation.
Calibration
Multi-day measurement and tuning against CEDIA RP22, signed off with a full engineering passport.
Handover and lifecycle
Owner training, remote monitoring and scheduled re-calibration for the life of the room.
Walk through the rooms
Filmed after calibration sign-off, in the rooms as the owners use them.
Every legendary project starts with a conversation
Tell us about your room and what you want to experience.