Showroom Blackroom 2.0
Our second demo theater, finished like a private theater in a client’s home and able to reveal its engineering at one tap: Alcons Audio in Dolby Atmos 9.1.6, a 25,300-lumen Christie RGB laser projector and a 170-inch-wide screen, built inside a working mall. Highly Commended at the CEDIA Awards 2026 in Excellence in Experience Centre Innovation.
- Area
- 500m²500
- Seats
- 8
- Screen
- 195
- Screen width
- 4318mm
- Audio
- 9.1.6
- Completed
- 2025

Our second demo theater, finished like a private theater in a client’s home and able to reveal its engineering at one tap: Alcons Audio in Dolby Atmos 9.1.6, a 25,300-lumen Christie RGB laser projector and a 170-inch-wide screen, built inside a working mall. Highly Commended at the CEDIA Awards 2026 in Excellence in Experience Centre Innovation.
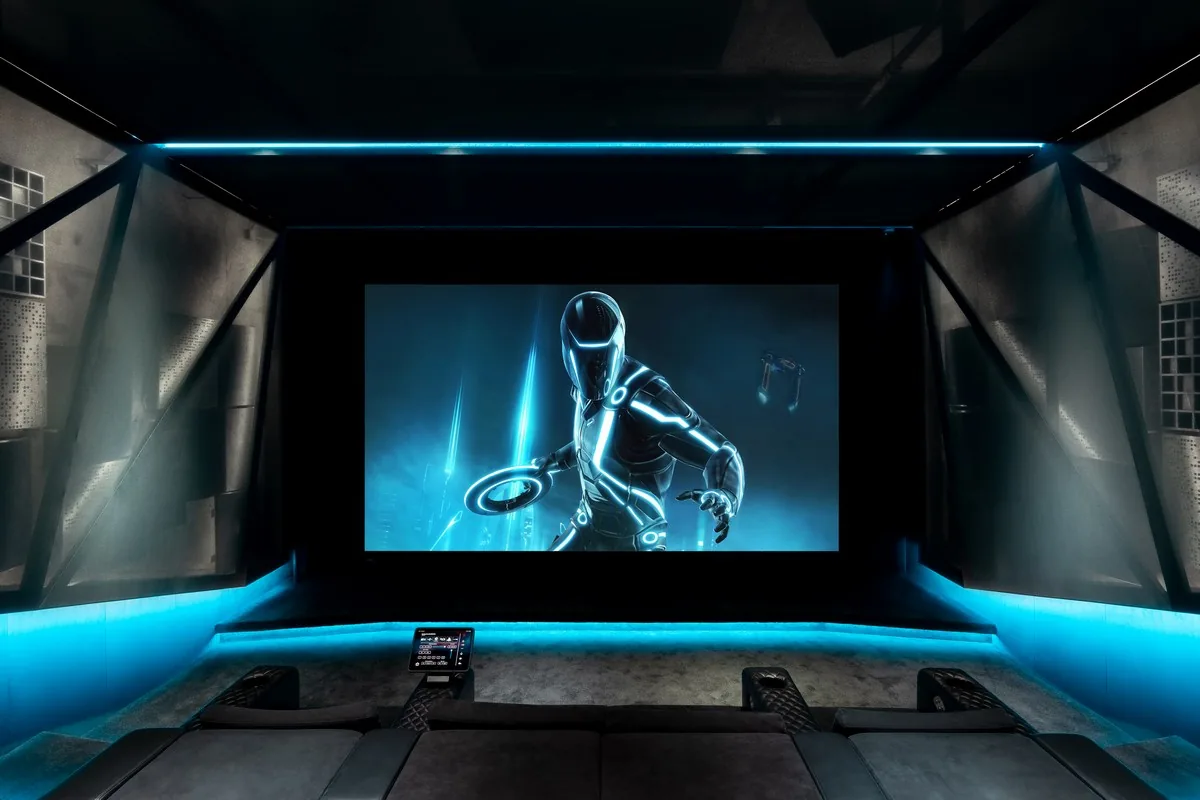
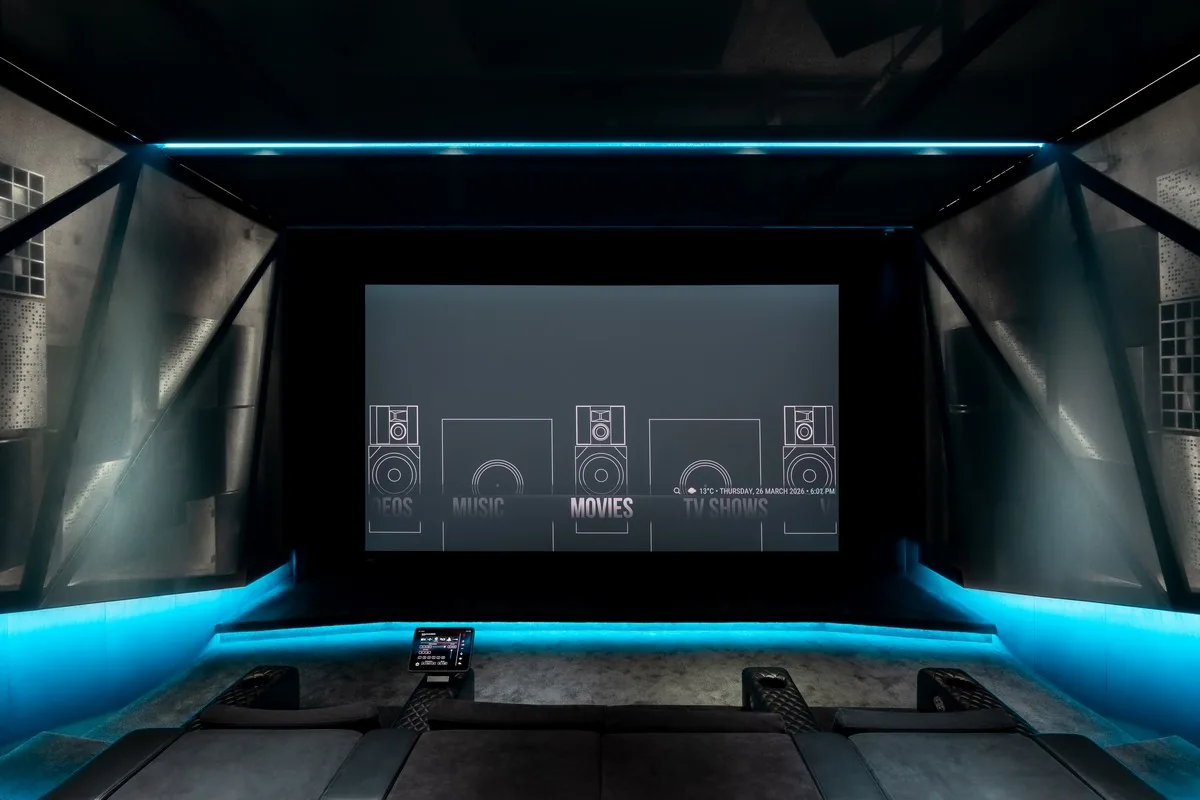
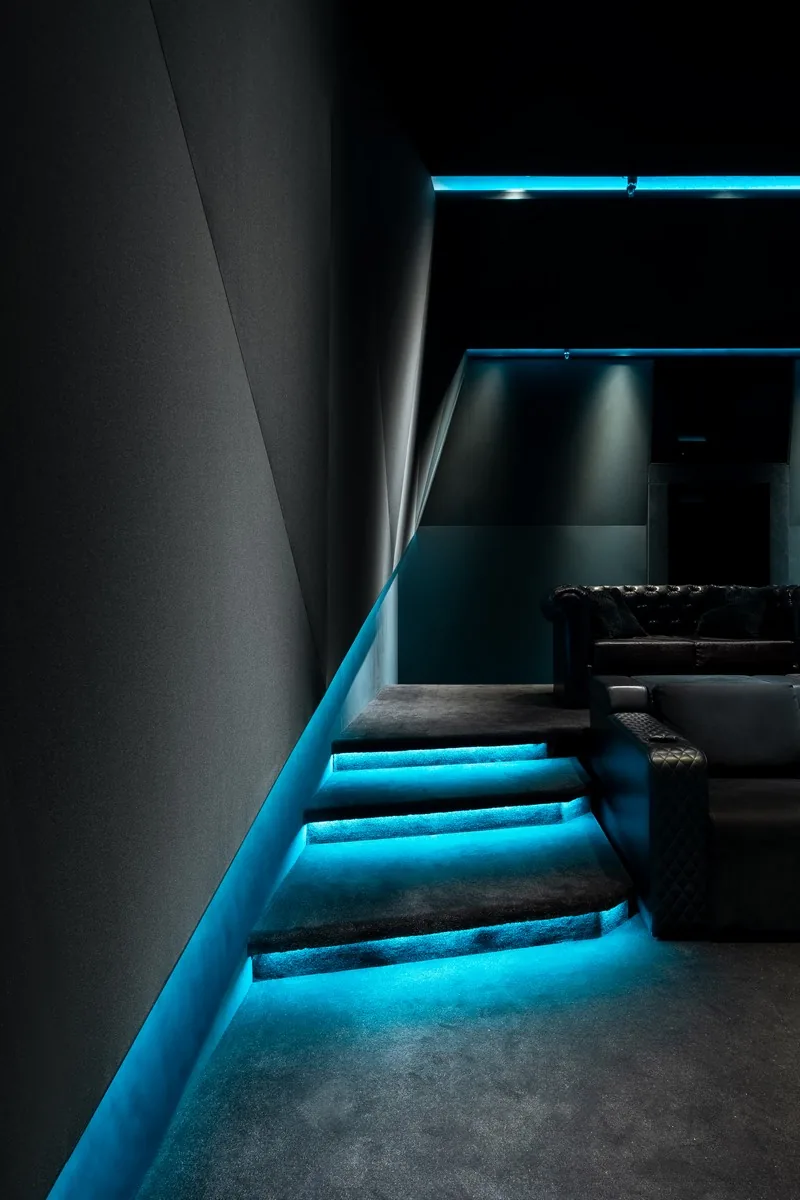
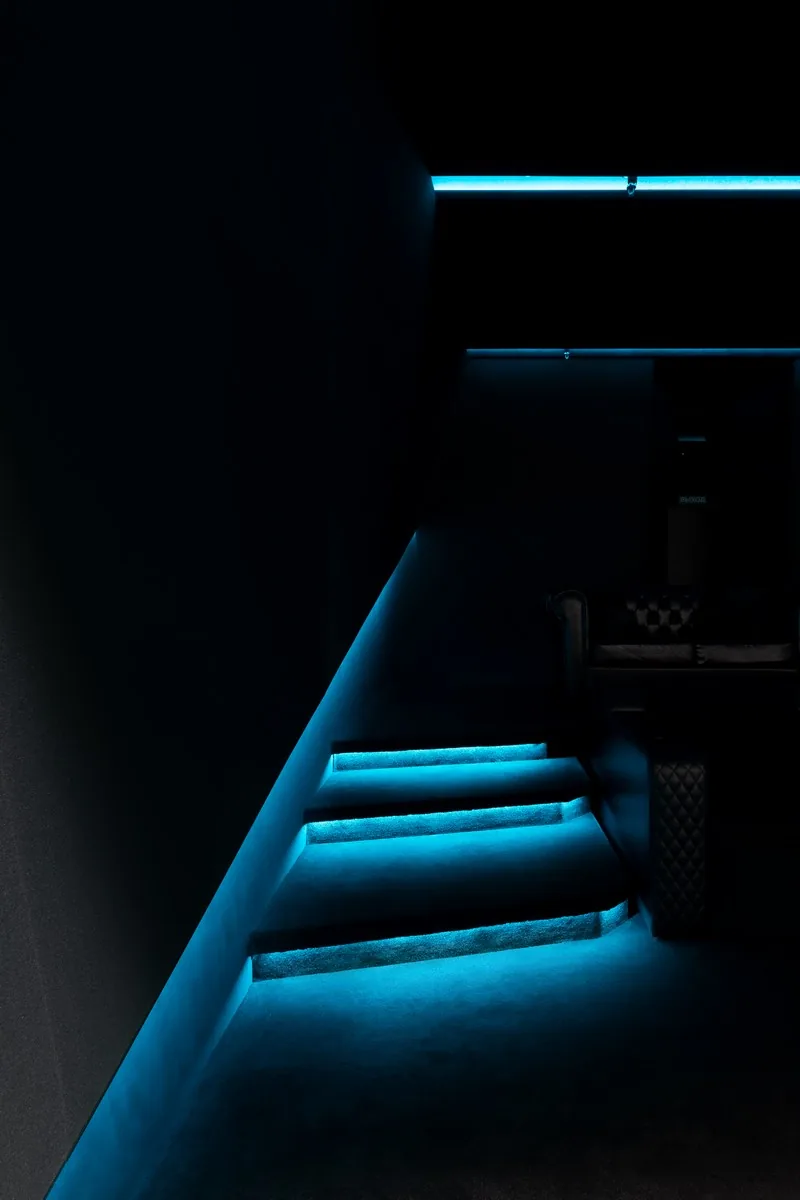
The acoustic door closes behind you, and the room wakes up one line at a time. First the stage in front of the screen, then the steps, then a thin contour running down the gray fabric walls, then the ceiling niches one after another, and finally a few soft spots. Nothing in the room looks like equipment. Then one more tap, and the walls turn transparent: behind the fabric light up 15 loudspeakers, four subwoofers and every acoustic panel that makes this room sound the way it does.
This is Showroom Blackroom 2.0, our demo theater. We built it so that people who are planning a private theater can feel the result before they commission one, and then see exactly what produces it. It took two years and a team of more than 20 people. In 2026 it was Highly Commended at the CEDIA Awards in Excellence in Experience Centre Innovation.
Why we hid everything, and then made it visible
Our first demo theater, Showroom Blackroom 1.0, kept its engineering in plain sight. Every speaker, subwoofer and acoustic panel was on the walls. For enthusiasts it was ideal. For clients it raised one question every time: will my room look like this? We would bring a fabric panel, hold it against the wall and explain that their theater would be finished in wood or fabric. People nodded, but they still had to imagine it.
For the second showroom Anton, our founder, set the opposite brief. The room had to look exactly like a theater we build in a client’s home, with nothing technical in view. At the same time it had to show everything on demand. He compares it to a fine mechanical watch: turn it over and you see the movement. Here it takes two buttons. One light goes off, another comes on, and the engineering behind the fabric is lit from inside.
The visual reference was a Dolby Cinema theater Anton keeps returning to: laconic, with everything hidden, strictly modern and beautifully lit. Showroom 2.0 is that idea at home scale. Smaller than a public auditorium, and by design more immersive, because every detail of one room received full attention. Anton reviewed more than 200 design concepts before this one was approved.
The brief added three engineering requirements:
- Room for an upgrade. The theater opened with the Alcons Audio system from the first showroom, and every niche, cable and structure was built for a larger one.
- Room for comparison. A showroom should be able to show the difference between projectors, so the projection port takes two units at once.
- A room for a full film. Guests can book it for an evening, not only for a demo clip.
A cinema inside a working mall
Showroom 2.0 is part of an experience center we share with partner brands in an interior design mall, next to some 60 companies that furnish premium homes. Our partners there include MBM Billiardi with its Italian billiard tables, a professional karaoke zone, an analytical shooting range and a private meeting room. A client who comes to see the cinema also sees how many ways there are to plan the lower floor of a private house.
For construction, the location was the hardest part. A mall is a public building. The landlord’s management, lawyers, fire inspectors, chief power engineer and security all took part in our build. Fire code set the cable types, some of them stiff and awkward to route. The sprinkler system stayed, and we designed the ceiling niches so the sprinklers sit inside them. Ventilation routes and an emergency exit changed while the project was already on site, and each change sent part of the design back to the drawing board. Nothing could be stored or cut outside our own door, so materials, tools and waste all lived inside the room until the end.
Anton’s summary: building a showroom in a mall is not simple, but it is possible, and we proved it.
Two rooms, one inside the other
We started with 500 sq ft between the outer walls. The outer shell was built by the landlord to our specification and under our supervision. Inside it we built a second room, with an air gap all around, designed together with our soundproofing partner Technosonus. We took their standard build-ups, made them heavier and added custom junctions.
- Floating floor. Two layers of StopZvuk resilient board, a membrane and a thick, heavy screed: a spring-mass system that keeps bass out of the mall’s floor slab.
- Self-supporting walls. Double partitions with 3 in StopZvuk boards in each layer, faced with Acoustic Gyps panels and acoustic drywall. Three layers on the walls.
- A suspended ceiling. It bears on the inner partitions. Vibration hangers only take part of the load, so vibration stays inside our contour. Two layers with a membrane.
When Technosonus’s CEO came to inspect the shell, shooting and construction were under way inside, and he could not hear any of it from the corridor. The room was already cut off from the building before the finishes began.
A podium that feels like stone
Anton’s usual test of a podium is to jump on it. On this one the jump lands on what feels like solid rock, and yet it sounds dull and dead. That is the point: you should feel bass in your chest, never through the floor under your seat.
Everything built inside the shell is decoupled from it and from each other. Our partner diNBarrier developed a new double-sided adhesive membrane 0.2 in thick for this room. The podium is skinned with 0.8 in plywood bonded to that membrane, the floor with 0.75 in plywood on a 0.12 in membrane. The podium stands free of the floating floor and of the side walls. The stage in front of the screen, the screen wall and the rear wall follow the same principle. The podium was designed with a safety margin that, in Anton’s words, makes even him a little nervous. From the second row, nothing buzzes and nothing rattles.
A wall that floats
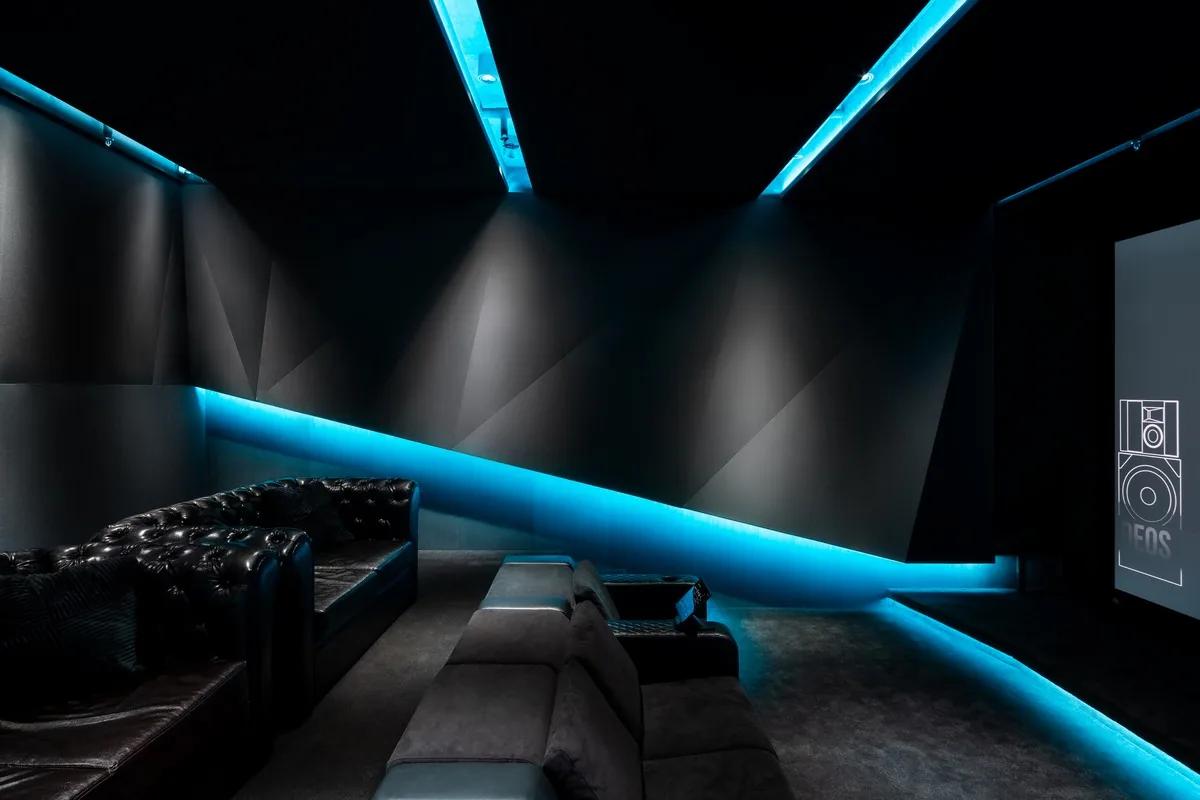
The finished room has almost no straight walls. Its fabric shell is a three-dimensional cocoon of triangles set at different angles. It narrows toward the back of the room, and at the rear it overhangs and gradually turns from vertical toward diagonal and horizontal.
Behind it is a spatial frame we designed in 3D, cut on CNC machines and assembled on site from a manual: this goes here, that goes there. The frame is self-supporting and is fixed to the wall at only a few points. Where earlier projects needed heavy timber or an I-beam under every rail, this wall hangs on thin steel rods, so the structure looks light and almost transparent. Some surfaces twist in their own plane. Part of it is MDF; where metal would not bend to the shape, we used another material that we keep to ourselves. The team spent about a month and a half on this wall, and for the first ten days Anton was on site every day, agreeing the corner joints and the thin seams that had to run in one line across different planes.
Some doubted the frame would hold. Fabric under tension pulls on its rails, and a hanging ceiling could sag over time. It has not. The room has been in use since October 2025, and there is no hint of it.
This is also the first room where every fabric surface is stretched on profiles. There is not a single grille to unclip. Our partner Textall supplied Aina, an acoustically transparent fabric in the gray of the original renders, and black for the screen wall. Anton tested it for acoustic transparency before it went up. Once the frame and everything behind it are in place, a team of three can dress a room like this in about a day. Here it took a day and a half, because Anton stopped them to check every speaker mount for resonances, and found some. The trade-off is honest: a stretched wall cannot be opened in seconds like a grille, and if something behind it needs attention, only a specialist can release the fabric and set it back.
This finish is a lab for our client work. The 3D frame lets us build precise, acoustically correct fabric walls much faster than grilles, and it is already going into our projects.
Light that draws the room
With a finish this simple, decorative lighting decides how the room is perceived. In a black room that matters twice as much. Black velvet and black carpet return almost nothing, and there is no direct LED anywhere in sight: all the light you see is reflected. So it has to be strong.
Our trick is two LED strips in one profile, one pure white and one RGB. In the ceiling niches, the stage and the wall lines that doubles the LED density, so the room can be lit brightly without a single spot if needed. The steps use a single RGB strip, which is bright enough there.
- Six RGBW groups, each dimmed and colored separately: three in the ceiling niches, the stage, the descending line along the walls, and the podium with its steps.
- Two groups of DALI spots: 12 in the decorative niches, and four on a track along the screen for talks and presentations on stage.
- One reveal group behind the fabric, a single white. It is information lighting, so we did not make it RGB.
Nine groups in total, on Lutron. Each segment could have had its own channel, but that would have taken a second lighting panel for no visible gain. A small Lutron Pico keypad by the door starts the welcome scene described at the top of this page, and the same sequence runs in reverse before the film begins.
Light also has to stay where it belongs. Reveal light must not leak into the room, and decorative light must not show the cavity behind the fabric. The designers could not predict every gap. We found them with the lights on, cut covers on site, faced them with velvet, and on the day before the fabric went up Anton went around the cavity with a ladder and a can of black paint. He has a rule about this: behind the fabric should look as good as in front of it. Lift a panel in many theaters and you see bare OSB and unpainted studs. Not here.
One discovery came by accident. When the fabric was up, someone aimed a beam from the screen along the walls, and the triangles, stretched in different directions, caught the light in completely different ways. We are adding dedicated fixtures so we can show that effect on demand.
Alcons Audio in Dolby Atmos 9.1.6
Nine speakers around you, six overhead and four large subwoofers. The speakers stand close enough to one another that sound can come from any point of the hemisphere around and above you, with no gaps where a sound physically cannot come from. A helicopter does not jump from speaker to speaker. It flies.
The system is the one from our first showroom: Alcons Audio Pro-Ribbon loudspeakers, four Alcons Audio LFE18sl subwoofers, five Alcons amplifiers and a Trinnov Altitude32 processor running 24 channels. Anton chose Alcons years ago at a trade show. He had sat through demo after demo that sounded much the same, then came to the Alcons room, someone played Lady Gaga, and he caught himself in tears. Ribbon drivers are the core of that realism, and every year since has convinced him the choice was right. We are Alcons Audio ambassadors and use the brand in our flagship projects.
The four subwoofers are not there for pressure. They are calibrated as one system for evenness, so that every note of a double bass reaches every seat at the same level and the bass has no holes.
The front niches were built for the larger Alcons line we use in Apex Cinema. The current speakers are smaller, so each one is clamped in its niche between soundproofing sandwich panels, a slight interference fit that keeps the cabinet still and sends its energy into the room. One compromise we could not avoid: the sprinkler pipes were not installed where the design specified them. Ceiling speakers had to go slightly narrower than ideal or noticeably wider, and Anton chose the lesser of two evils.
Read more about audio processors and amplifiers in our systems.
210 lb on every subwoofer
A subwoofer moves a lot of air, and every push of the cone tries to push the cabinet the other way. These cabinets are large and flat, about 3.3 × 3.9 ft and around 175 lb. That is not heavy enough for their size. On a smooth floor a subwoofer like this can start to dance.
So we designed a new mount. Each subwoofer stands on vibration-isolation material on its own decoupled structure. On top sits a heavy plywood shelf, and on the shelf a steel plate of 210 lb. It took two people to carry and four to lift into place. When the subwoofer plays, it does not move at all, and its energy goes into the air rather than into the walls. The front, the rear and the four future subwoofers all use the same system.
New designs bring new problems. On certain notes a faint knocking appeared near one rear subwoofer and diagonally behind the screen. Anton suspected the I-beams of the screen wall, although they had been treated with damping material in advance. The team found the real cause while he was in London for the CEDIA Awards ceremony: plate and plywood were not perfectly flat against each other and touched unevenly. A layer of Noise Block isolation between them took out the unevenness, and the knock disappeared. Today you can send any amount of bass into this room and hear no rattle at all.
Read how we plan subwoofers.
Tuning a room by ear and by measurement
We designed the acoustic panel layout, built it, and then rebuilt it three times on site. We measured reverberation time and waterfall plots, clapped, listened to stereo and multichannel music and watched films. Anton calls it playing the sliding puzzle: move this panel, remove that one, this spot is overdamped. The Blackroom Interiors team, he admits, probably hated him for it.
The first version overdamped the room, and we took absorption out. The carpet was part of the reason. We wanted a soft floor for comfort and for the feel of a premium room, but carpet absorbs a narrow band of the highest frequencies and can shave off the top end. With carpet everywhere, the wall and ceiling treatment had to be recalculated toward less absorption, while the critical reflection points kept their treatment.
The geometry added a new task. Because the line of the finish rises toward the back, Anton could not place panels as low as he would like for the first and second rows. The room still had to stay free of flutter echo, and it does. In the end only two small pure absorbers remain, next to the wide speakers. Everything else is hybrid panels that absorb and scatter, or pure diffusers, alongside the carpet, the upholstered seating and the partly treated screen wall.
The first thing guests say when they walk in is that they have entered another world: calm, comfortable, a different acoustic. On a cheap clip-on microphone, Anton’s voice in this room sounds as if it were recorded in a studio.
25,300 lumens
The video system is the biggest change from the first showroom. Instead of a JVC we installed a Christie M 4K25 RGB, a 3DLP projector with an RGB pure laser light source, provided by Christie Digital. Christie rates it at 25,300 ISO lumens and more than 96% of the Rec. 2020 color space. Its 4K UHD image is produced by Christie’s precision pixel shift from a native 1080p chipset. It was Christie’s representative who suggested, after an open day, that our showroom should present the brand in the home segment.
Even at 50% laser power the picture looks lifelike. Anton estimates it is more than three times brighter than the Barco in Apex Cinema, and it reminds him of the laser auditoriums of premium public cinemas. Sometimes the brightness makes you want to shield your eyes. His view is plain: when there is enough brightness, with headroom, it outweighs many other parameters of a projected image, including the very deep black that JVC and, to a lesser degree, Sony are known for. Only three-chip DLP gives this kind of depth, a three-dimensional picture without glasses. It belongs to a different budget class, and that is exactly why we show it.
The screen is a Screen Excellence Enlightor Neo, acoustically transparent, 170 inches wide in 16:9, about 195 inches diagonal, larger than the 160-inch-wide screen of the first showroom. From the first row it fills 62 to 64 degrees of horizontal view. Anton would add another ten inches, and you can tell us what you think when you sit there. Read more about 4K and 8K projectors.
The screen that showed its frame
Christie’s brightness revealed something we had never seen before. Anton often installs acoustically transparent screens without a black backing, because any extra layer of fabric costs the front speakers 1.5 to 2 dB at high frequencies. Here, watching films, he could see the velvet-covered vertical braces of the screen frame through the white fabric. Behind the screen everything is black, yet it was brightly lit through the weave.
A backing was unavoidable, and Anton did not want to lose the treble. So the team mounted a black backing directly on the screen, measured the front channels and cut openings exactly where the high-frequency sections of the left, center and right speakers sit. The braces vanished, contrast went up, and the picture took another step forward. Anton believes he invented this, and invites anyone who has seen it before to tell him.
A projection port built for comparisons
The original plan was a large projection box for two projectors side by side, built into the room. It brought so many complications, costs, delays and service questions that we went back to a proven layout. The projector stands outside the shell on a glass shelf reinforced with a steel frame and hung on threaded rods anchored into the concrete slab. Before a projector went on it, a person stood on the shelf to test it. He was asked to smile, stay calm and not sweat, and he managed. The shelf is rated for 440 lb.
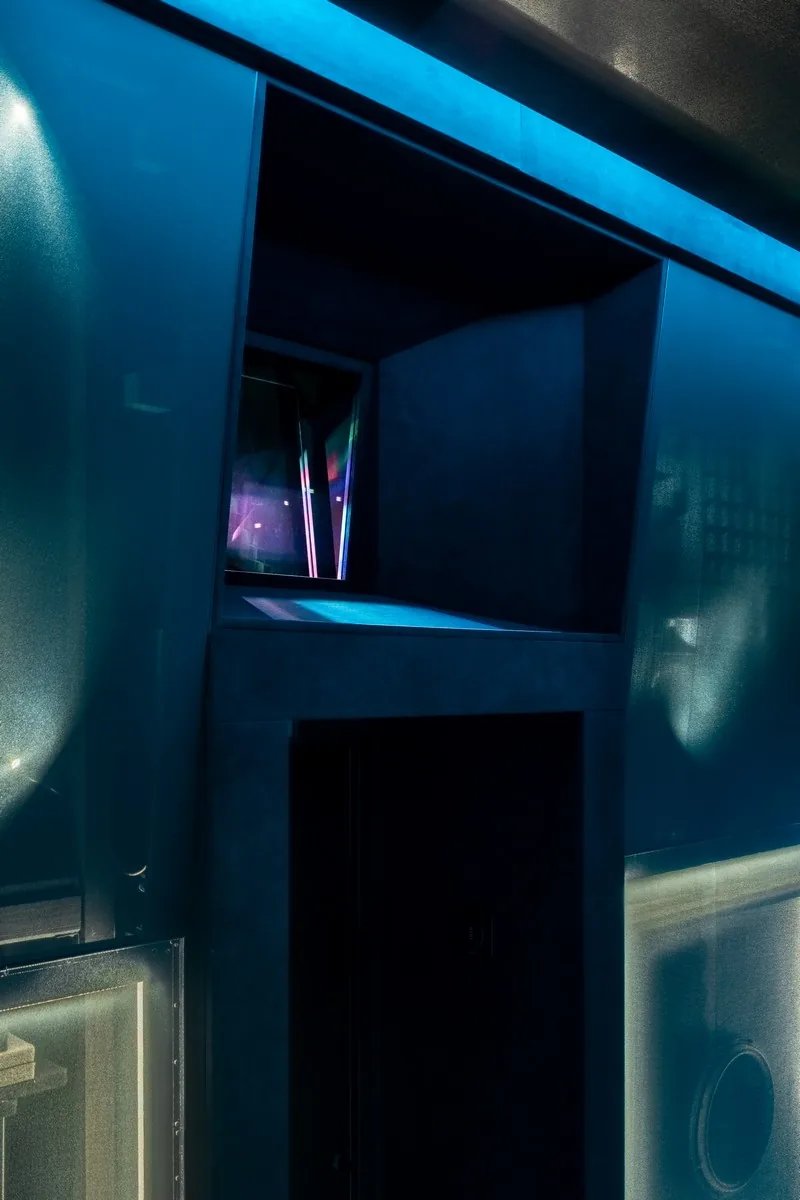
The projection port is tall on purpose. A second projector, for example a JVC DLA-NZ900, can stand on top of the Christie so guests can compare the two on the same screen. Two panes of anti-glare museum glass are set at an angle in a new arrangement, which is more correct for isolation and necessary with a projector this bright and this audible. A velvet hood on the corridor side keeps stray light out of the port. When the projector switches off, the difference in noise is audible even on a lavalier mic, and none of it reaches the seats.
Fresh air you do not hear
Anton’s favorite test of a room is how long you want to stay in it. He calibrated this one for two days almost without leaving, and did not want to. The air is fresh and cool, and you cannot hear it. Two air conditioners split the work: one for the theater, one for the equipment corridor. Everything runs through silencers, including the connection to the mall’s supply and exhaust system.
Cooled supply air enters behind the second row, crosses the whole room and leaves through a linear exhaust diffuser in a niche in front of the screen. You would have to look hard to find it. We would have liked to bring the air through the podium, but that would have made the build longer and more complex, so the ventilation stays in the ceiling.
Equipment as part of the exhibit
Step out of the theater, and directly in front of you is the equipment rack, lit and on display. In the first showroom it lived in a technical room. Anton still wonders why we did not do this before.
- Five Alcons Audio amplifiers: one for the subwoofers, four for the loudspeakers.
- A Trinnov Altitude32 processor, 24 channels, and network equipment.
- An RTI XP-8s control processor.
- Sources: Apple TV, a Dune HD media player, a Kaleidescape movie server, a Magnetar disc player, and a new PC with madVR for playing content in maximum quality. Read how we plan source players.
- Free space for the next step: a video processor, more amplifiers, a newer processor.
Next to the rack are the lighting and power panels, to be closed with a glass cover. Two thirds of the lighting panel is LED control for the RGBW lighting, plus the Lutron modules and DALI ballasts. At the bottom, as in Apex Cinema, stands a Blackroom isolation transformer. The lighting is fed directly; everything that belongs to audio and video goes through the transformer, and that is audible in the realism of the sound. Anton estimates there are at least 1.2 miles of cable in this room.
Inside, an iPad Pro on a magnetic charging dock by the door runs our RTI interface, with a second dock to come in the armrest of the main row. The acoustic door is the one from our first showroom, restored, repainted and given a second life in a backlit velvet portal. Above it is the exit sign the mall requires.
Built to be upgraded
The most important thing about this room, in Anton’s words, is that it was designed from the start to be improved. The cabling, niches and structures are ready for two more channels and four more subwoofers of the same size, eight in total, and for the larger Alcons line we installed in Apex Cinema. That would raise the system’s capacity about two and a half times. The rack has space for a video processor and more amplification, and the projection port for a second projector. Still to come: a second, inward-opening double door with an absorbing panel, black fabric on the front wall segments as in the renders, and displays of soundproofing build-ups in the corridor.
Two years, and a design that kept growing
We secured the space in October 2023. Construction of the cinema began in August 2024, and the room opened in October 2025. Client projects came first throughout, which is why the showroom took as long as it did. Partner zones of the experience center opened a year earlier.
Here we worked differently from a client project. Usually the design is complete before construction starts. This time design turned into working drawings as we went, so the crews never stopped, and ideas kept arriving: how the corners should meet, whether the overhanging wall should turn, how to build the podium, what to use in the screen wall. About half of the project was reworked once the real constraints of the site became clear. The drawings and renders alone run to 92 sheets. With the title pages and missing sections added, the album will be about 150 sheets, the size of our usual client projects.
Almost all of the room was built by the team. Anton came in at key stages and controlled the rest remotely. The finish is the work of Blackroom Interiors. Anton calibrated the sound and the picture himself, to HAA and ISF, and the room meets CEDIA RP22 Level 3. A colleague who visited recently told him he could not find anything to criticize.
What happens to guests
Several hundred people have watched films in this room. Anton says even the most serious of them walk out after one demo reel smiling and grateful, like children who have seen a rainbow for the first time. The center now hosts more than ten professional demonstrations and three partner screenings every week, and architects, designers and developers bring their own clients here.
Every time Anton comes back from another country, having heard other people’s rooms, he sits down here, presses play and is struck again by how good it is. That is the reaction we build for in every private theater: you turn your head because something clicked, whistled or flew past, and you cannot quite believe you are listening to a sound system and watching a projected image.
System
- Room: demo theater in an experience center inside a mall, eight seats; 500 sq ft between the outer walls, 360 to 410 sq ft inside the fabric shell, ceiling 10.3 ft to the fabric
- Format: Dolby Atmos 9.1.6, 15 loudspeakers and 4 subwoofers, prepared for 2 more channels and 8 subwoofers
- Speakers: Alcons Audio Pro-Ribbon, CRMS series
- Subwoofers: 4 × Alcons Audio LFE18sl, 18-inch, each loaded with a 210 lb steel plate on vibration isolation
- Amplification: 5 × Alcons Audio Sentinel
- Processing: Trinnov Altitude32, 24 channels
- Video: Christie M 4K25 RGB, 3DLP RGB pure laser, 25,300 ISO lumens
- Screen: Screen Excellence Enlightor Neo, acoustically transparent, 170 inches wide, 16:9, about 195 inches diagonal; black backing with openings for the high-frequency sections; 62 to 64 degrees from the first row
- Projection: glass shelf on a steel frame, rated 440 lb; tall port with two angled panes of museum glass, ready for a second projector
- Sources: Kaleidescape, Apple TV, Dune HD, Magnetar, PC with madVR
- Control: RTI XP-8s with an iPad Pro interface; Lutron lighting with DALI; 9 lighting groups, 6 of them RGBW
- Power: Blackroom isolation transformer for the audio and video system
- Isolation: room within a room with Technosonus; floating screed; podium on a 0.2 in diNBarrier membrane
- Finish: 3D spatial frame cut on CNC, Textall Aina acoustically transparent fabric stretched on profiles, no grilles
- Calibration: HAA (audio) and ISF (video), by Anton Zadneprianny; CEDIA RP22 Level 3
- Timeline: October 2023 to October 2025; design album of 92 sheets, about 150 when complete
- Award: CEDIA Awards 2026, Highly Commended, Excellence in Experience Centre Innovation

Awards








More rooms by Blackroom


Every legendary project starts with a conversation
Tell us about your room and what you want to experience.