ETERNAL CLASSICS
A private theater hidden behind classic wood joinery, in a room that had stood unfinished for ten years: Dolby Atmos 9.1.6, eight subwoofers and bass presets for each row, designed to CEDIA RP22 Level 3. Highly Commended in Best Home Cinema Level II at the CEDIA Awards 2026.
- Area
- 650m²650
- Seats
- 10
- Screen
- 170
- Screen width
- 3763mm
- Audio
- 9.1.6
- Completed
- 2025

A private theater hidden behind classic wood joinery, in a room that had stood unfinished for ten years: Dolby Atmos 9.1.6, eight subwoofers and bass presets for each row, designed to CEDIA RP22 Level 3. Highly Commended in Best Home Cinema Level II at the CEDIA Awards 2026.
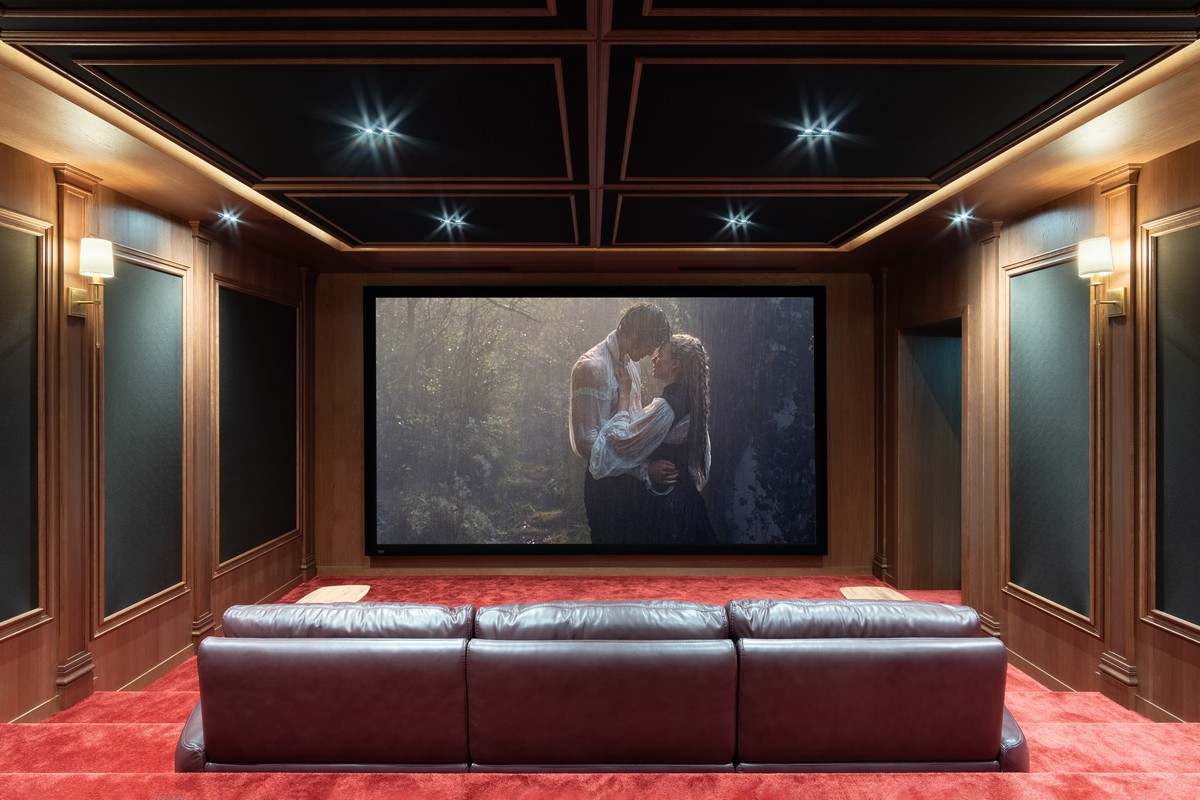
Wood paneling, half-columns, wall sconces and a coffered ceiling: at first glance this is the study of a man who loves the classics. Then the sconces dim, the steps glow faintly at your feet, and a 170-inch screen fills almost the entire front wall. The first chord lands from three 12-inch loudspeakers you cannot see, and eight subwoofers press the bass into your chest. A moment later a single line of whispered dialogue reaches you just as clearly, because the room behind the joinery is completely quiet.
Eternal Classics is a private theater in a family country house, designed to CEDIA RP22 Level 3 and on several parameters to Level 4. In 2026 it was Highly Commended in Best Home Cinema Level II at the CEDIA Awards. It started as an awkward room that had stood unfinished for over ten years. This is how we turned it into a cinema.
The brief: get the most out of my room
The owner found us online and came to one of our open days to watch a film in our demo theater. Two things stayed with him: the sound and a screen that filled the whole wall. He wanted to spend more time with his family at the country house, and he wanted something close to that experience at home. His budget was lower than the demo theater’s, so the request was just as direct: take my room and get everything out of it that it can give.
The brief came down to five points:
- a turnkey project, as complete as possible;
- a reasonable, balanced budget;
- an interior in the same classic language as the rest of the house;
- a large screen and visceral sound, close to our demo theater;
- the two rows of leather recliners he had already bought for this room had to stay.
Day to day the room handles films and series from Apple TV, a local film library, karaoke with friends and console games. As it turned out later, 3D joined the list too.
A room that waited ten years
The cinema was the last unfinished room in the house. Someone had started building it years earlier and stopped at the very first stage. When we opened it up, we found single-layer drywall on the walls and ceiling, speaker cables for an old 5.1 layout sticking out of the walls, and a low concrete platform poured for seating. The old ceiling also wasted the space the ventilation would need.
We stripped everything back to the structure to see what we were really working with. The space measured about 650 sq ft, but in an awkward shape: long and narrow, too long for three proper rows under a 10.2 ft ceiling. A small kitchen and a wine cellar had already been partitioned off at the back, yet there was nowhere at all to put the equipment. Add a bay window in the left wall and a wide double door at the entrance, and that was our starting point.
Reshaping the room before building it
We call this step harmonizing the room. Good sound starts with geometry, so before any finishes we gave the room a shape the physics can work with.
- A technical room at the back. We shortened the cinema and turned the freed volume into a technical room. It holds the equipment rack, access to the projector box and the air conditioning, all out of earshot. The cinema became better proportioned.
- The bay window closed. The bay, about 32 sq ft, looked like the perfect spot for a bar. For sound it was a pocket next to the screen that would have broken the symmetry. We closed it with a sound-isolating shell, and the wall is now straight.
- A narrower door. A double door is a clear compromise for sound isolation, and it also stood exactly where the right Wide channel needed to go. We partly closed the opening and fitted our standard heavy single-leaf acoustic door. Outside, it repeats the finish of the original door.
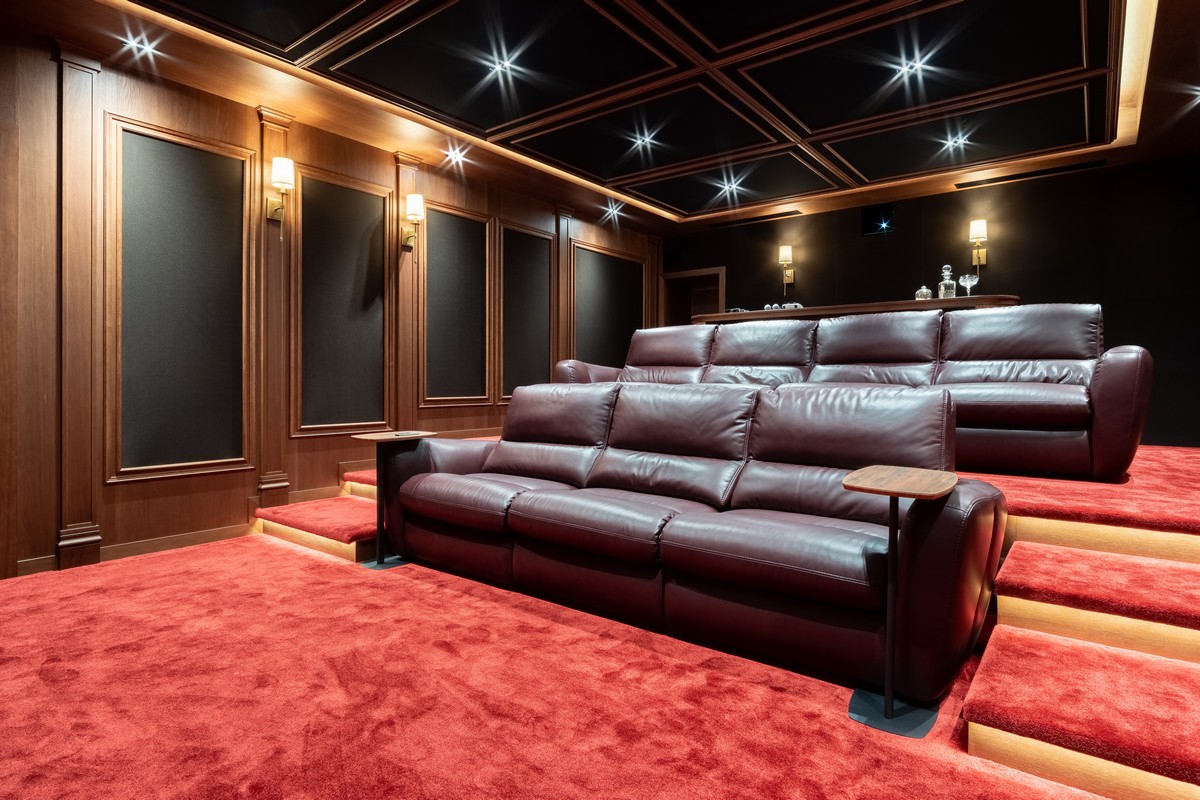
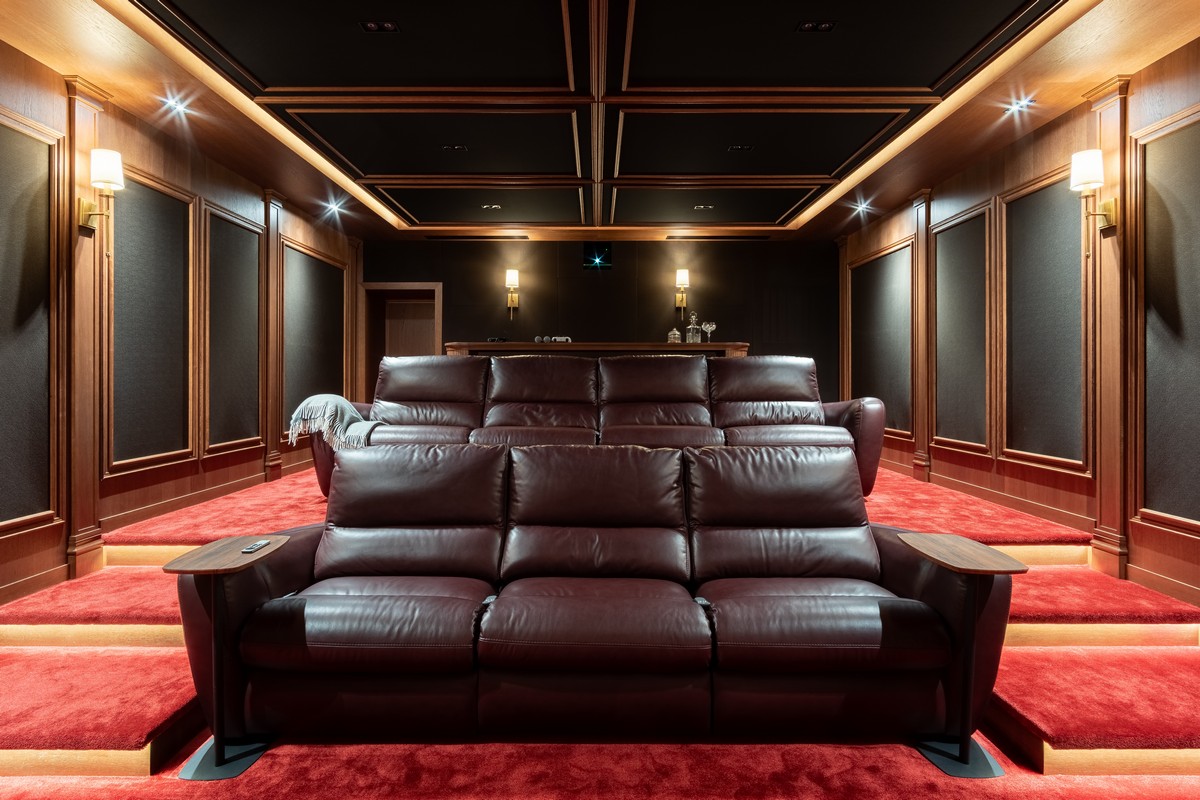
- Two rows, not three. In a long room with a 10.2 ft ceiling, a third row would either push heads into the ceiling or put eyes in the projector beam. We kept two main rows of recliners and put a bar counter with stools where the third row would have been. Three or four more guests sit there when the owner hosts a bigger group, and it also happens to be the favorite spot for karaoke.
Parallel walls and a symmetrical layout let us predict how sound will behave before the first panel goes up. The seating rows were placed with the room’s resonances calculated in advance. That is what makes a reference result repeatable rather than lucky.
A classic study with a reference system inside
The interior designer we brought in offered several concepts. The owner chose the strictly classic one, because the rest of his house speaks that language. The designer did not start from a blank box. She worked from our 3D model of the room, built in SolidWorks, where the loudspeakers, subwoofers, seats, riser, projector and screen were already in place. So the render was not just beautiful: it was buildable and correctly engineered from day one.
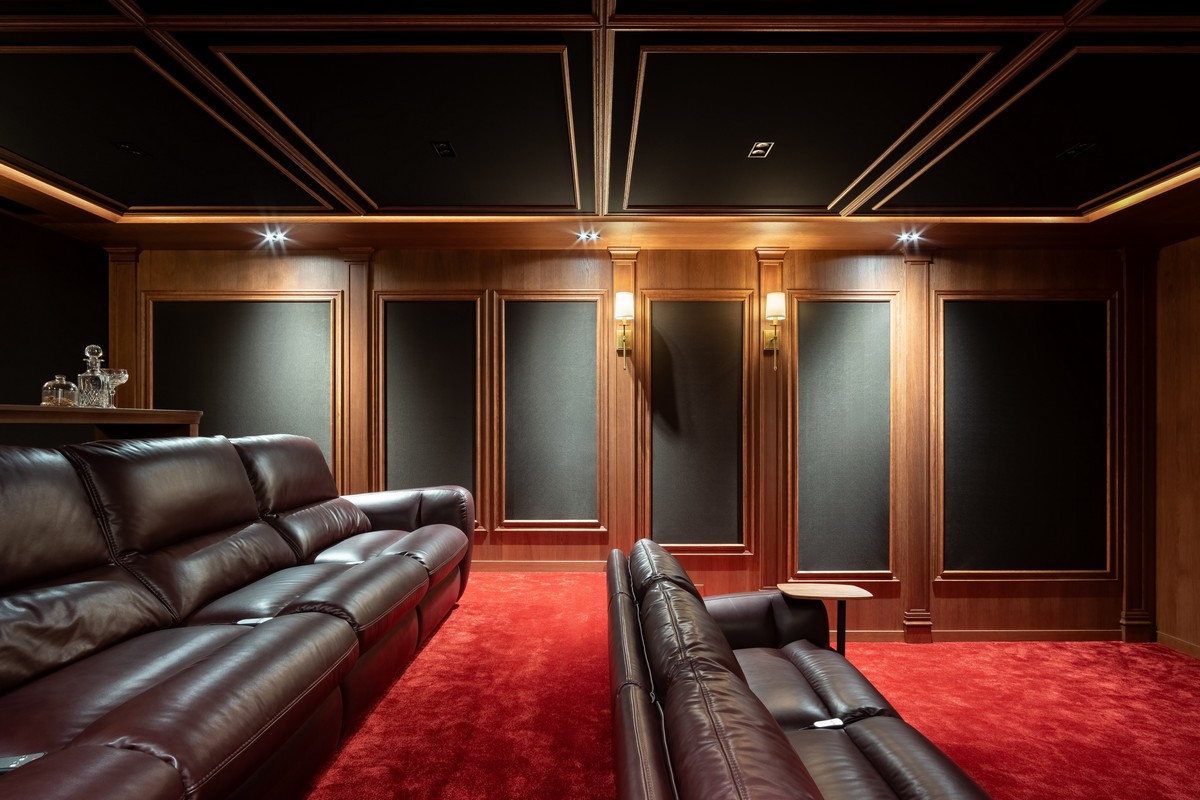
Together with the designer we fitted every loudspeaker and subwoofer into the decor, so that no molding or subframe would get in the way of their performance. The finish is real joinery by Blackroom Interiors: natural wood and veneer, raised panels, half-columns, sconces and a decorative coffered ceiling. Between the wood sit custom fabric panels, all acoustically transparent, with the acoustic treatment hidden behind them. Every inch of the room was agreed within the team before anything was built.
Think of an executive study built by an exclusive joinery workshop. Here that is only the outer skin. Every wood element hangs on its own subframe, and behind it are the engineering layers: full sound isolation, then the acoustic panels, then the loudspeakers, and only then the fabric and wood you see.
Silence comes first
A cinema needs to reproduce the quietest sound on the soundtrack: rustling leaves, a whisper, a stream. If the room is not quiet, you lose part of the film before the system plays a note. So the room was fully sound-isolated with core isolation materials and heavy membranes before any finish went in.
- The entrance is our own acoustic door, about 265 lb, with two perimeter seals. Inside it is finished in the same veneer as the room. Outside it repeats the white paneled doors of the hallway, so from the corridor nothing gives the cinema away.
- The riser is a timber structure filled with absorber, built with our own method and acoustically inert. The old concrete platform did not survive.
- The ventilation and air conditioning were built by the owner’s HVAC contractor to our requirements: silencers on the ducts and vibration isolation on every run. We supplied the isolation materials and supervised the installation. The ducts are hidden in the ceiling cove, and you can spend hours in the room with the air staying fresh.
- The projector lives in a sealed, ventilated box. The equipment rack is in the technical room behind a 3.1-inch acoustic door with a full perimeter seal.
Then comes the part we always wait for. During the finishing work we played sine tones from 20 to 150 Hz through the subwoofers again and again and listened for anything that buzzed. The culprits were mostly ventilation grilles, plus the door locks. We fixed every one on site. At reference level, no element of this wooden, ornate interior rattles.
Where are the loudspeakers?
Behind the fabric. The room runs Dolby Atmos 9.1.6 on fifteen loudspeakers and eight subwoofers, all made by Blackroom Audio. The reference seat is in the middle of the first row, where loudspeaker angles and viewing angles all hit their calculated CEDIA RP22 targets.
- Front. Three Blackroom Audio LCR12 speakers stand in a baffle wall behind the acoustically transparent screen, at the right height for both the image and the seats: 12-inch woofers and a large waveguide with a compression driver. They can reach reference sound pressure levels up to 33 ft into a room, with dynamics that never sound strained, which also makes them ideal for karaoke.
- Wides and surrounds. Six speakers with an 8-inch woofer and a compression driver in a square waveguide, placed to RP22 at a height where direct sound reaches every seat. The side and Wide speakers are mounted upside down, tweeter at the bottom, to place the sound source more precisely relative to the listeners. Finding the back surround is a small puzzle for guests: not the sconce, not the subwoofer panel, but a spot right above the door.
- Heights. Six compact professional coaxial speakers with 6-inch woofers live in the ceiling coffers on custom brackets, behind acoustically transparent panels. Each one was laser-aimed at the center of the seating area, a point between the heads of the first and second rows, so that as many people as possible hear the same thing.
- Subwoofers. Eight 15-inch subwoofers with feedback and cone-excursion control, playing down to 15 Hz. They sit as close as possible to the quarter points of the front and rear walls, which reduces the effect of standing waves on bass evenness across the room.
The Marani DSP amplifiers hold a preset for each loudspeaker model, so every speaker starts from a flat response in the near field. Together the speakers build a seamless sound field, dividing the room into even sectors around the reference seat.
One change happened after the design was finished. The loudspeakers originally specified ran into supply delays. Rather than wait, we switched to Blackroom Audio models with even more output, paired them with Marani DSP amplifiers, and reissued the drawings for the new layout.
The picture: a projector you never notice
The projector is a JVC DLA-NZ9 laser projector, rated at 3,000 ANSI lumens. From the room you see only a small glass window in a flat rear wall. The projector itself sits in a sound-isolated, ventilated and cooled box of our own design and manufacture, built flush into the rear wall and finished with the same fabric. Heat goes out through dedicated ducts in the technical room. For service, the box opens from the technical room through a hinged rear cover.
It projects onto a 170-inch, 16:9 Screen Excellence Enlightor Neo screen, about 148 inches wide. It is a woven fabric, not vinyl, and so transparent to sound that the three front channels play straight through it. From the first row the screen fills a 62-degree field of view, close to the ideal anticipated in the upcoming CEDIA RP23. Our calculations gave a confident 73 nits on this fabric.
A 16:9 screen is taller than a 2.35:1 scope screen of the same width, so the second row had to sit noticeably higher to see over the first. The riser is 17.7 in high. Ergonomics such as row spacing, riser height, screen size and viewing angle follow CEDIA RP22.
Bass tuned for each row
This is the detail for those who like to go deeper. The room runs on a Trinnov Altitude16. Trinnov offers an option that adds four more outputs to any of its processors at no extra cost, so in practice this is a 20-channel processor. Sixteen channels were not enough here.
Two of those extra channels go through an external DAC into a Marani DSP processor. The eight subwoofers sit on its four channels in pairs, and we aligned them by hand to play in phase. With different presets in the Marani and in the Trinnov active crossover, the front and rear subwoofer groups can be time-aligned for the first row or for the second. One tap on the iPad moves the whole system’s focus: sit in the first row to dive into the screen, or in the second, and the bass is right for you.
Karaoke, built in properly
Karaoke was part of the plan from the start. A professional karaoke mixer feeds the Marani processor and the front Marani amplifier directly, bypassing the Trinnov, so there is no distracting delay on the voice. The same DSP bass-manages karaoke into all eight subwoofers, so voices and backing tracks sound full and weighty. One button switches the logic of the entire audio system between cinema and karaoke, including digital and analog routing. The wireless microphone base reaches the room through the wall from the metal rack without dropouts, and the LCR12s handle sudden shouts without a hint of strain.
Five lighting groups
The rest of the house runs on simple analog switches, so the cinema got its own smart lighting control. Three groups of fixtures and two LED groups are programmed into scenes and run from the iPad or the keypad by the door:
- spots in the central coffer;
- spots around the perimeter, for a softer, more theatrical mood when the center goes dark;
- wall sconces, mostly decorative, and enough on their own for a scene;
- an LED cove that separates the coffered ceiling from the perimeter and hides the ventilation;
- LED step lights, which stay faintly on in movie mode so anyone can move around safely while others watch.
Lighting runs on HDL: an HDL-MHRCU.433 multifunction controller and an HDL-MC48IP-DMX.431 DMX controller. It is a budget-conscious system we have proven over years and dozens of dedicated cinemas. The whole room is controlled through RTI, with an iPad interface and touch keypads at the entrance. Climate control sits by the door next to the lighting keypad: the air handlers had been installed long before our project and could not be integrated natively.
The technical room
Behind the cinema is a small, tidy technical room with its own air-conditioning branch for the equipment. Turn on the light and you see a minimal 47U rack. Even so, not everything fit inside. The rack follows CEDIA practice: power and low-voltage cables run on opposite sides and enter as two separate bundles, and every cable is labeled. This rack was part of our CEDIA Awards submission.
- Professional Marani class D amplifiers, sized with generous headroom. The front channels run from a 10 kW amplifier. An underpowered amplifier that clips can destroy tweeters, so we always add margin.
- Dedicated subwoofer amplifiers with 400 W per channel, plus the Marani DSP for the subwoofer array.
- Sources: Apple TV, a Dune HD player for the local film library, a Zidoo player for 3D, a Synology network storage of about 24 TB and a dedicated karaoke machine.
- A PlayStation 5 on top of the rack, so the wireless controllers keep a stable link from the first row.
- A 1.5 kW UPS for everything critical: the projector, control system, network and audio processor. If the power stays off, the system can still be shut down correctly from the iPad.
- A dedicated electrical board built by our team, feeding the rack, the recliners and the lighting, plus the cinema’s own wired network and Wi-Fi. When we deliver these subsystems ourselves, the cinema runs more reliably and is easier to service.
Calibration: about a week of work
Every Blackroom room is calibrated in-house by our certified specialists. Our founder, Anton Zadnepryanny, calibrated this one personally: the audio to HAA standards, the video to ISF standards in both SDR and HDR. The picture took at least a day. The sound took much longer.
For the audio we used Trinnov, MiniDSP UMIK-2, Earthworks M50 and IsemCon EMX-7150 microphones, Reed and IsemCon acoustic calibrators, REW, Marani software and AudioTools. The work went in stages:
- near-field EQ in the Marani amplifiers, gain matching and hiss removal;
- far-field EQ at the reference seat in the Trinnov for large deviations;
- manual time alignment and first EQ of the subwoofers;
- Trinnov Optimizer measurements at five points;
- LCR-to-subwoofer integration and bass management;
- final subwoofer array EQ and manual left-right EQ with a moving microphone;
- a target curve found through music listening tests, then applied to the remaining channels;
- reference level calibration, listening tests, LFE level and AV sync;
- the key steps repeated for the second-row preset.
The karaoke system was calibrated separately, first with pink noise and then by ear while singing test songs. For the video we used a SpectraCal C6 colorimeter profiled with an X-Rite i1Pro 2 spectrophotometer, a Murideo SIX-G 4K signal generator and Calman. In total, he estimates about a week of hands-on work.
Six months later: can we watch 3D?
About six months after handover the owner came back with two requests. First he wanted his own film library, so we added the Synology storage. Then he asked whether the room could play 3D. Almost nobody asks that anymore, so we were surprised. We checked the system and said yes. We added a JVC 3D emitter, four pairs of original JVC active glasses and the Zidoo player, which handles 3D disc images more conveniently than Blu-ray. The 3D kit took about half an hour to install, including connection to the control system. Now the owner can watch his favorite, Avatar, in 3D on a 170-inch screen.
How it was built
From the first drawing to final calibration took about a year, which is typical for a private theater of this level. The design package for a single cinema room runs to about 150 sheets. We delivered the project turnkey, except for the HVAC equipment and the recliners.
The order of work matters as much as the drawings. First came the full sound isolation, the riser and the screen wall with its niches. Then the subframe that holds the fabric panels at the right distance from the isolation, the acoustic panels inside it, and preparation for the half-columns, wall panels and ceiling panels. Our installation crew then had about three days to mount every loudspeaker and subwoofer, lift the heavy subwoofers into their niches and laser-aim the six ceiling speakers. Only after that did Blackroom Interiors return to fit the fabric panels over the speakers. The fabric and carpet arrived last, once the room was clean and dust-free. The furniture and bar counter, made from solid wood by the same team, came in at the very end.
Room to grow
The system was designed with an upgrade path. A processor with more outputs, such as a Trinnov Altitude32, would let each of the eight subwoofers connect individually. The amplifiers already allow it. That would open the way to WaveForming, with clean, even bass in both rows at once. The projector can move up to a brighter model too. All of it is possible without opening a single wall.
System
- Format: Dolby Atmos 9.1.6, 15 loudspeakers and 8 subwoofers
- Processing: Trinnov Altitude16 (20 channels) with external DAC and Marani DSP for per-row subwoofer presets
- Amplification: Marani professional class D DSP amplifiers, 10 kW on the front channels, 400 W per subwoofer
- Speakers: Blackroom Audio LCR12 (LCR) in a baffle wall, 6 Wide and surround speakers with 8-inch woofers and compression drivers, 6 coaxial height channels with 6-inch woofers
- Subwoofers: 8 × Blackroom Audio 15-inch with feedback and excursion control, down to 15 Hz
- Video: JVC DLA-NZ9 laser projector, 3,000 ANSI lumens, in a Blackroom hush box; JVC 3D emitter and 4 pairs of active glasses
- Screen: Screen Excellence Enlightor Neo, 170 inches, 16:9, acoustically transparent, 62° viewing angle from the first row
- Sources: Apple TV, Dune HD, Zidoo, Synology storage of about 24 TB, PlayStation 5, karaoke machine and professional mixer
- Calibration: HAA (audio), ISF (video, SDR and HDR), two per-row presets
- Control: RTI with iPad and keypads at the entrance; HDL lighting with DMX
- Power: dedicated electrical board, 1.5 kW UPS
- Seating: 7 leather recliners in two rows, bar counter for 3–4 guests
- Acoustic doors: Blackroom, about 265 lb with two seals; 3.1 in thick to the technical room
Luxury home theater tour: what you really pay for

Awards


More rooms by Blackroom


Every legendary project starts with a conversation
Tell us about your room and what you want to experience.